Summary:
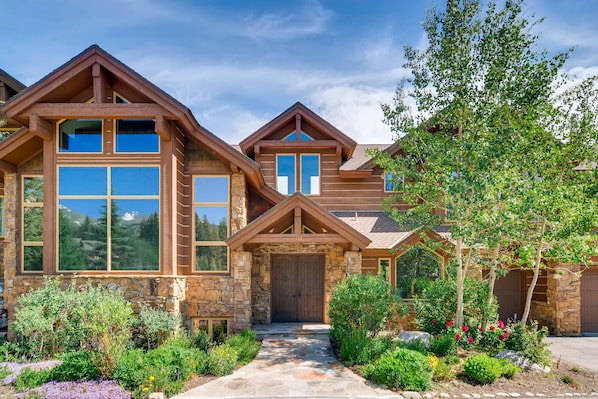
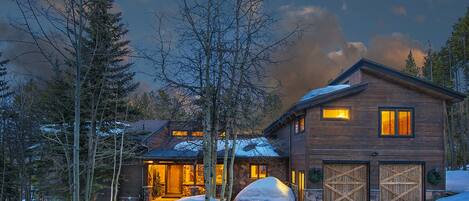
LODGE AT SNOWY POINT. Imagine a vacation in your very own elegant mountain chalet. The Lodge at Snowy Point exemplifies your dream mountain vacation home with fully remodeled kitchen and bathrooms! Nestled into a quiet cul-de-sac and across a path to the slopes, this 7 bedroom 8.5 bathroom luxury vacation rental is a spectacular place to stay while enjoying Breckenridge. Walking through the grand entryway exudes a feeling of warmth and mountain elegance.
The Space:
SLEEPING DETAIL:
Imperial Bowl - Upper level on the east wing (largest bedroom in the house) with king bed with walk in closet, sitting area, balcony, and attached full bath (sleeps 2);
Horseshoe Bowl - Upper level west side with king bed, attached bath, fireplace, walk in closet, and balcony (sleeps 2);
Gold King - West side with king bed, fireplace, attached bath, and walk in closet, and walk out patio (sleeps 2);
American - West side with king bed, fireplace, attached bath, and walk in closet, and walk out patio (sleeps 2);
Angels Rest - West side with king bed, fireplace, attached bath, and walk in closet, and walk out patio (sleeps 2);
Twin Chutes - Bunk room with four twin beds and attached full bath (sleeps 4);
Eagles Nest - A little more separate from the rest of the house and has its own entrance or you can go through the garage to enter from the second door. This room also has a kitchenette, a full bath, a patio space, and a queen size pull out couch (sleeps 4);
Additional sleeping:
Queen pull out sofa bed in billiards room on lower level (sleeps 2);
Queen pull out sofa bed outside of Imperial Bowl bedroom in lounge area (sleeps 2);
Two twin size pull out beds in office area on main level (sleeps 2);
LAYOUT:
Situated on two separate wings, the seven bedrooms each have their own attached bathroom and every bedroom/bathroom combination is certain to impress.
On the west side of the home:
Four primary bedrooms outfitted with king-sized beds, attached patios, and walk-in-closets. Three of these four bedrooms offers a fireplace. (these four bedrooms sleep 8);
Up the stairs you will find a fifth bedroom offering two sets of bunk beds, an attached bath, and walk-in closet. (Sleeps 4);
The east wing of the chalet:
You will find a luxurious king bed, large walk-in-closet, fireplace, flat panel television, and an elegant bathroom, you are certain to relax and enjoy your vacation in this bedroom. This is the Imperial Bowl Suite (Sleeps 2);
Outside of the master suite, you will find a lounge with an array of comfortable sofas and a flat panel television. One of the sofas pulls out into a queen-sized bed for additional sleeping accommodations. (Sleeps 2);
Separate but attached to the rest of the house:
A private carriage house suite called Eagles Nest is on the far east side of the house with a separate entrance, kitchen, living area, bedroom, extra pullout queen-sized sofa, flat panel television, fireplace, and full bathroom. This space is perfect for those wishing for a little more privacy or a family with small children. (Sleeps 4);
Downstairs Area:
You will be greeted by a large recreation room complete with a billiards table, wet bar, additional sleeping (queen size pullout bed), and a full bathroom. (Sleeps 2). There is also a movie room on this level. There are plenty of DVDs available at the house. Also, there is an HDMI port that is accessible in the wall that will plug into your computer for Roku (male HDMI connection to the entertainment center). You can also stream through Xfinity on that movie screen.
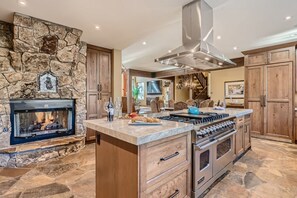
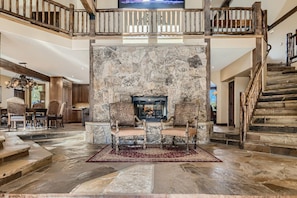
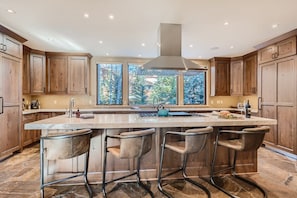
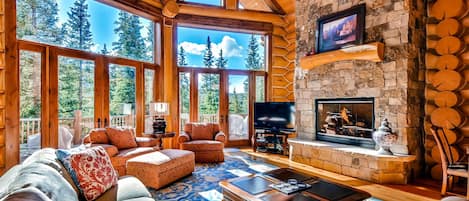
Enjoy a luxurious open-concept living space with cathedral ceilings, a massive rock fireplace, and floor-to-ceiling windows. The gourmet kitchen features six-burner gas range, three ovens, two dishwashers, two refrigerators, two sinks, ice maker, and microwave. The kitchen and dining areas seat up to 24 guests.
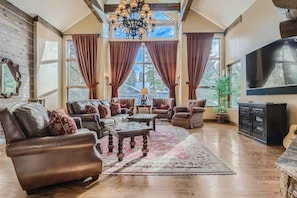
The great room offers comfortable seating, a large gas fireplace, and flat-panel TV. An executive office with two twin sleeper sofas provides additional sleeping space and a quiet workspace.
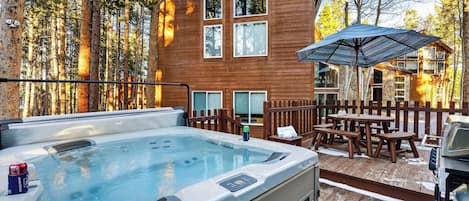
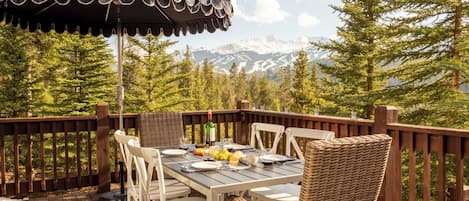
Step outside to the private hot tub, gas BBQ, and outdoor seating. Additional amenities include a pool table, 50-inch TV, and private theater with stadium seating, large screen, premium sound system, and movie library. A full-size laundry room and two-car garage complete the space.
The Neighborhood:
The Lodge at Snowy Point is located on Peak 8 in the exclusive neighborhood of Snowy Point where the lots are large and the views are spectacular. Cross the road out front, snap on your skis or board, then head down the path to access the 4 O'Clock Ski run.
Getting Around:
TO SKI OUT: Cross the road out front, snap on your skis or board, then head down the path to access the 4 O'Clock Ski run. This home is located on Peak 8 in the exclusive neighborhood of Snowy Point. Cross the road out front, snap on your skis or board, then head down the path to access the 4 O'Clock Ski run. From here you will ski down and veer right to access the Snowflake lift (follow the signs). You will have to ski across a small bridge and cross a small street to get to the Snowflake lift. TO SKI IN: Ski in from anywhere on Peak 8 using the 4 O'Clock ski run and turn onto the same path to bring you back to the house. You will need to remember the turn where you skied out so that you can grab it on the way back in. There is also a shuttle service to the base of peak 8 and to town which comes every 15 minutes. The shuttle stop is a 5-10 minute walk from the house. You can also easily walk to town and back via the 4 O'Clock ski run.
Other Things to Note:
Cancellation Policy: Reservations become partially non-refundable once the initial payment is received. The remaining balance is due 30 days before arrival and is also non-refundable once paid.
At LiveBreck Property Management, we make your Breckenridge vacation easy and stress-free with simple self check-in, professional housekeeping, and a fully stocked home. Our local team is available throughout your stay should you need assistance.
Exterior security cameras are located at entry points to enhance security and monitor compliance with our no-party and occupancy policies.
Strictly pet free property.
Lodge at Snowy Point Unit and Accommodation No. 541080001
Interaction with Guests:
AT A GLANCE: 7 bedrooms, 8.5 bathrooms Four separate living areas with plenty of space to spread out; Free wireless high speed internet; Cable television; Oversized kitchen with abundant appliances; Three car heated garage and plenty of additional parking Heated ski room with storage right off of the laundry room; Seven fireplaces; Nine flat panel televisions; State of the art home theater.