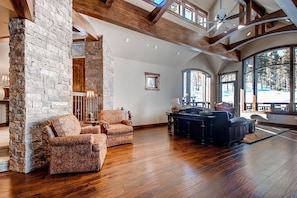
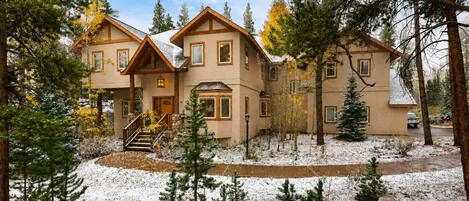
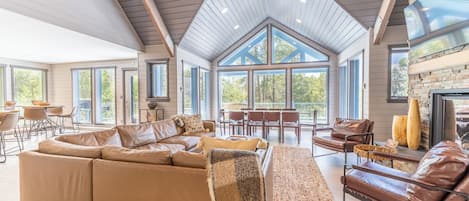
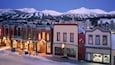
Slopeside Manor sleeps 16, with 6 bedrooms and 6.5 baths, plus a private hot tub. Inside, five king suites and a spacious bunk room sleep large groups in comfort, while gas fireplaces glow in the great room, recreation room and main level primary suite. Gather in the theater room for a film, challenge friends to billiards and shuffleboard, then retreat to the lower patio for the private hot tub and fire pit under a starry Colorado sky.
THE BASICS
• Sleeps 16 maximum
• 6 Bedrooms, 6.5 Baths, 7,000 s.f.
• Beds: 5 Kings, 4 Single Bunk Beds (twin over twin), 2 Twin Trundles & 1 Sleeper Sofa (located in Rec Room)
• High-speed Wi-Fi
• Views: Peak 8
LOCATION AND GETTING AROUND
• Neighborhood: Timber Trail Neighborhood, Peak 8
• Slopes: 100 Steps to Ski Access via Trygve's Ski Run
• Shuttle: One Ski Hill Place complimentary in-town shuttle or the Breckenridge Free Ride Shuttle located on Ski Hill Rd (approx. 6 blocks)
• Main St.: 2 miles
SLEEPING ARRANGEMENTS
• Primary King Suite (Main Level): king-size bed, large flat screen TV, gas fireplace, private bath with oversized jetted tub, walk-in dual head shower & 2 sinks
• Primary King Suite 2 (Upper Level, Private Loft): king-size bed, flat screen TV, office area, private bath with walk-in shower & 2 sinks
• King Bedroom (Lower Level): king-size bed, flat screen TV, private bath with walk-in shower & 2 sinks
• King Bedroom (Lower Level): king-size bed, flat screen TV, private bath with walk-in shower & 2 sinks
• King Bedroom (Lower Level): king-size bed, flat screen TV, private bath with walk-in shower & 2 sinks
• Bunk Bedroom (Lower Level): 4 Bunk beds (twin over twin) & 2 twin trundles, flat screen TV & 4 oversized bean bags, shared bath with 2 walk-in showers, separate changing area & 1 oversized sink
KITCHEN AND DINING
• Dining Capacity: Up to 21 people (10 at Dining Area Table, 5 at Kitchen Island Bar, 6 at Fold out Table)
• Drip coffee maker
• Fully stocked with cookware, bakeware, dishes, glasses and utensils
LIVING AND OUTDOOR SPACES
• Gas fireplace in Great Room, Recreation Room & Main Level Primary Suite
• Living Room (Main Level): Gas fireplace, large flat screen TV with cable & Sonos audio system with Bluetooth connectivity
• Recreation Room (Lower Level): Sonos audio system with Bluetooth connectivity, Billiards/Ping-Pong Table, Shuffleboard, Game Table, Chess Table, Large Flat Screen TV with cable, Full-Size Wet Bar with Refrigerator, Sink & Dishwasher & Sleeper Sofa
• Theater Room: Overhead Projection System and 10 Reclining Leather Theater Seats & 5 Bar Seats
• Deck (Main Level): Gas Grill & Deck
• Patio (Lower Level): Private Hot Tub, Fire Pit & Rocking Chairs
• Laundry: 2 Full-Size Washer & Dryer sets (1 at Main Level, 1 at Lower Level)
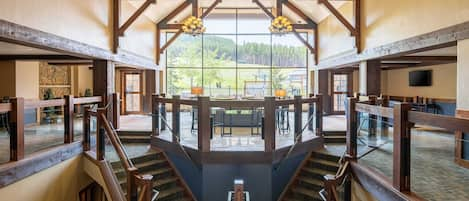
• One Ski Hill Place Resort Amenities: Theater Room, Bowling Alley, Game Room, Fitness Area, Spa, Pool, Hot Tub, Sauna, Restaurants, Ski School, Ski Lockers, Ski Valet, Meeting Rooms, Business Center & Resort Shuttle
PARKING AND ACCESS
• Large Garage with Ski Storage & Mud Room
• Parking: 3 car garage with 2 spaces available & 2 outdoor spaces, 4 spaces total
INCLUDED IN EVERY STAY
• High-end bed linens and towels
• Starter supply of paper towels, toilet paper and tissues
• Starter supply of shampoo, conditioner, body wash and hand soap
• Dish, dishwasher and laundry detergent
HOUSE RULES AND GOOD TO KNOW
• No pets. No smoking.
• Most properties have exterior cameras at entry points for security
• Renters must be at least 30 years old, ID required at time of booking
• Maximum overnight occupancy: 16
• Breckenridge Business License No. 570750001