
Entire cabin
Modern Architect's Cabin w/ Hot Tub, Sleeps 12
Photo gallery for Modern Architect's Cabin w/ Hot Tub, Sleeps 12
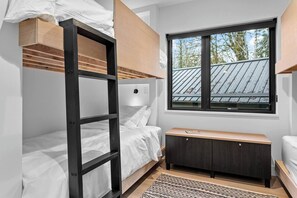
You can look forward to a firepit, a garden, and a playground at Modern Architect's Cabin w/ Hot Tub, Sleeps 12. For some rest and relaxation, visit the hot tub. Guests can connect to in-room WiFi.
Reviews
1010 out of 10
Exceptional
Popular amenities
- Hot tub
- Kitchen
- Washer
- Dryer
- Air conditioning
- Outdoor Space
Add dates for prices
About this property
Modern Architect's Cabin w/ Hot Tub, Sleeps 12
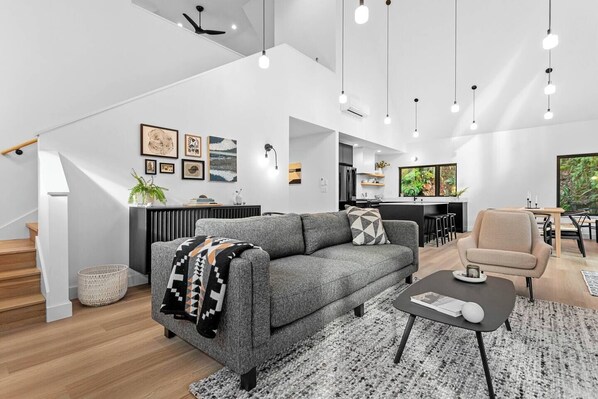
- Welcome to Fern + Cedar hosted by Perennial Stays. Designed by its architect owner, this retreat in the Mt. Baker–Snoqualmie National Forest sleeps 12 on a private double corner lot surrounded by trees. Soaring windows, a gas fireplace, hot tub, firepit, and a garage with ping-pong make it built for groups and families. Ski Mt. Baker in winter, hike Artist Point in summer, and grab dinner or bakery treats in Glacier, just 2 miles away.
MAIN LEVEL
The double-height living room is lined with windows framing the forest, with a gas fireplace and a window seat made for reading after a day on the mountain.
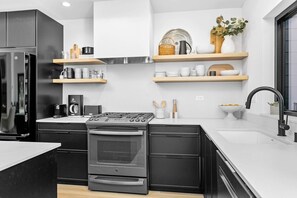
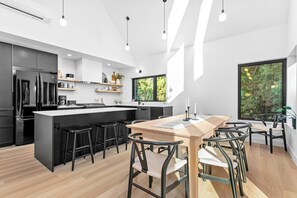
The kitchen is stocked for real cooking, from the waffle maker and griddle to the InstantPot, with a coffee station offering drip, Nespresso, and French press. Twelve people can eat together between the extendable dining table and the island.
Primary suite: king bed, heated floors, and a walk-in shower with a window onto the ferns and cedars (fully private, we checked)
Second bedroom: king bed, full bath across the hall with heated floors
Bunk room: 4 custom twin bunks, each with its own light and outlet.
UPPER LOFT
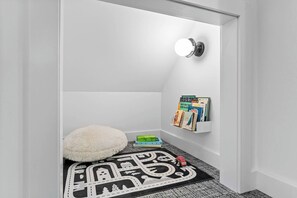
The movie-night loft has a big sectional sofa that converts into a queen size bed, a second TV, two built-in twin daybeds, and hideaway nooks under the eaves that kids love. A half bath with washer/dryer is on this level.
OUTSIDE
The deck has dining, a gas grill, and morning-coffee seating, with a 7-person hot tub just steps below. There's a gravel firepit area under the trees with room for yard games. The detached garage has ski/board racks, boot dryers, and ping-pong.
FOR FAMILIES
Kid-sized dishes, bath toys, step stools, books and games, and a deck safety gate. A highchair, pack 'n play, and baby gates are available on advance request.
OTHER DETAILS
You will be sent a unique code to open the front door before your stay. This code will be actived at the time of check-in and will be deactivated at check-out time.
The driveway fits 4–5 cars; no garage parking. Firewood is provided, and burn bans are posted at the entry gate when in effect.
Snow tires and/or chains are recommended during winter months to access the cabin and the Ski Area.
There are steps leading up to the house which may become slippery when wet or snowy. Please use caution.
Do not allow children to use the hot tub unattended. Small children MUST BE SUPERVISED at all times while on the property.
Power outages are possible and out of our control. We have a basic emergency kit on hand (flashlights, batteries) but please plan accordingly - especially during winter months - and come prepared with enough food and warm clothing.
Similar properties

Baker Rim Cabin 32 - Cute, Private, 2-story Family Cabin
Deming
Baker Rim Cabin 32 - Cute, Private, 2-story Family Cabin
Deming
- Pet friendly
- Barbecue grill
8.0 out of 10, Very good, 1 review
8.0
Very good
1 review

Snowline Cabin 66 - Hot Tub - Wi-fi - 3 Bedroom - Sleeps 10
Deming
Snowline Cabin 66 - Hot Tub - Wi-fi - 3 Bedroom - Sleeps 10
Deming
- Pool
- Kitchen
- Dryer
- Barbecue grill

Snowline Cabin 10 - Log Cabin at its Best Free Wi-fi
Deming
Snowline Cabin 10 - Log Cabin at its Best Free Wi-fi
Deming
- Pool
- Hot tub
- Kitchen
- Fireplace

Mt Baker Rim Cabin 99 - Charming Cabin With a hot Tub, Wi-fi, Pet Friendly
Deming
Mt Baker Rim Cabin 99 - Charming Cabin With a hot Tub, Wi-fi, Pet Friendly
Deming

Mountain Chalet - Hot Tub - WiFi
Deming
Mountain Chalet - Hot Tub - WiFi
Deming
- Pool
- Hot tub
- Kitchen
- Washer
9.2 out of 10, Wonderful, 14 reviews
9.2
Wonderful
14 reviews

Baker Bliss Chalet-Game Room, Hot Tub, EV Charger
Deming
Baker Bliss Chalet-Game Room, Hot Tub, EV Charger
Deming
- Kitchen
- Washer
- Dryer
- Pet friendly
10.0 out of 10, Exceptional, 3 reviews
10
Exceptional
3 reviews

4,000 sqft Mt. Baker Ski Lodge, sleeps 21, walk to town, hot tub, fiber internet
Glacier
4,000 sqft Mt. Baker Ski Lodge, sleeps 21, walk to town, hot tub, fiber internet
Glacier
- Hot tub
- Kitchen
- Washer
- Dryer
9.8 out of 10, Exceptional, 65 reviews
9.8
Exceptional
65 reviews

Evergreen Lodge | 12BR Mt Baker Retreat for Ski Trips, Families & Groups
Deming
Evergreen Lodge | 12BR Mt Baker Retreat for Ski Trips, Families & Groups
Deming
- Kitchen
- Washer
- Dryer
- Pet friendly
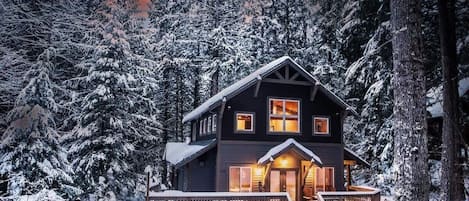
Avventura Chalet | 5BR + Hot Tub + Rec Room Near Mt. Baker | Sleeps 10
Glacier
Avventura Chalet | 5BR + Hot Tub + Rec Room Near Mt. Baker | Sleeps 10
Glacier
- Pool
- Hot tub
- Kitchen
- Washer
9.0 out of 10, Wonderful, 9 reviews
9.0
Wonderful
9 reviews

Red Mountain Retreat
Restore - Reconnect - Rise
Maple Falls
Red Mountain Retreat Restore - Reconnect - Rise
Maple Falls
- Kitchen
- Washer
- Dryer
- Pet friendly
The price is AED 2,369
AED 2,369
AED 5,026 total
includes taxes & fees
25 Oct - 26 Oct
About the neighborhood
Glacier is home to this cabin. Mount Baker Ski Area and Chair 1 Midway Station are worth checking out if an activity is on the agenda, while those wishing to experience the area's natural beauty can explore Heliotrope Ridge Trailhead and Mt. Baker-Snoqualmie National Forest. Visit our Glacier travel guide
View more Cabin Rentals in GlacierDeming, WA
What's nearby
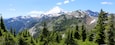 Mount Baker9 min drive - 4.6 km
 Mount Baker Ski Area33 min drive - 38.5 km
- Heliotrope Ridge Trailhead19 min walk - 1.7 km
- Glacier Public Service Center Mount Baker - Snoqualmie2 min drive - 1.7 km
- Western Washington University59 min drive - 71.8 km
Getting around
- Abbotsford, BC (YXX-Abbotsford Intl.)59 min drive
Restaurants
- Gunners Tex Mex Bbq3 min drive
- Chair 9 Woodstone Pizza & Bar2 min drive
- Wake 'N Bakery3 min drive
- Rob's Hot Tub4 min drive
- Phillips seafood7 min walk
Frequently asked questions
Is Modern Architect's Cabin w/ Hot Tub, Sleeps 12 pet-friendly?
No, pets are not allowed at this property.
How much is parking?
Onsite parking is available at the property.
What time is check-in at Modern Architect's Cabin w/ Hot Tub, Sleeps 12?
Check-in begins at 4:00 PM.
What time is check-out at Modern Architect's Cabin w/ Hot Tub, Sleeps 12?
Check-out is at 11:00 AM.
Where is Modern Architect's Cabin w/ Hot Tub, Sleeps 12 located?
This family-friendly Glacier cabin is within 1 mi (2 km) of Heliotrope Ridge Trailhead and Glacier Public Service Center Mount Baker - Snoqualmie. Mt. Baker-Snoqualmie National Forest and Mount Baker are also within 3 mi (5 km).
Have a question?
BetaBetaGet instant answers with AI powered search of property information and reviews.
Reviews
10