
Entire home
Spacious 30-Day Retreat in Keller/Fort Worth
Photo gallery for Spacious 30-Day Retreat in Keller/Fort Worth
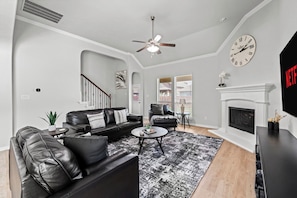
Spacious 30-Day Retreat in Keller/Fort Worth provides amenities like a water park and a garden. Stay connected with in-room WiFi.
Entire home
281 sq m
Popular amenities
- Kitchen
- Washer
- Dryer
- Air conditioning
- Outdoor Space
- Fireplace
Add dates for prices
About this property
Spacious 30-Day Retreat in Keller/Fort Worth
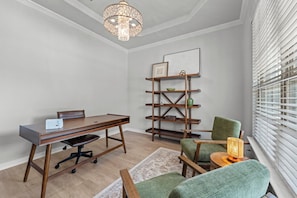
- The open-concept main living area connects the kitchen, dining area, and living room, creating a comfortable space to gather, relax, and enjoy time together. A second living area upstairs provides even more room to spread out and can serve as a game room, media space, or quiet retreat. Need a comfortable place to work during your stay? The home includes a private, dedicated office space that provides a quiet environment away from the main living areas.
The spacious first-floor primary suite offers privacy and a relaxing place to unwind, while three additional bedrooms upstairs provide plenty of space for family, guests, or a home office. One of the upstairs bedrooms features its own private bathroom, making it especially convenient for extended-family stays or guests who appreciate a little extra privacy.
Rather than feeling like a hotel, you'll have the space and functionality of a true home—with multiple living areas, private bedrooms, an office, a full kitchen, and room to settle in for a month or longer.
Stay for a month. Live like you're home.
★★ BEDROOMS ★★
Three of the four bedrooms are located on the second floor, offering privacy and comfort for families and groups.
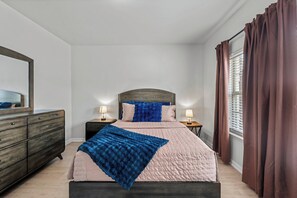
✹ Primary Bedroom: King bed, spacious layout on the ground floor with an en-suite bathroom
✹ Bedroom 2: Two Full beds, bright and well-sized
✹ Bedroom 3: Queen bed, comfortable with plenty of storage
✹ Bedroom 4: King bed, large closet and private en-suite bathroom
★★ BATHROOMS ★★
This home includes 3 full bathrooms and 1 half bathroom, providing convenience for all guests.
✹ Half Bathroom: Located downstairs providing convenient access from common areas
✹ Primary En-Suite Bathroom: Connected to the primary bedroom, with garden tub and stand up shower
✹ Full Bathroom: Well-appointed with a tub/shower combo and modern fixtures
✹ Upstairs En-Suite Bathroom: Located in an upstairs bedroom
★★ KITCHEN & DINING ★★
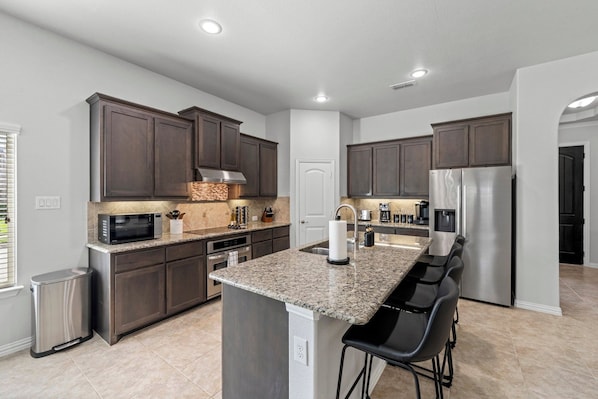
A fully equipped kitchen with modern appliances and a center island, perfect for meal prep and casual gatherings. Adjacent spaces include a formal dining area for group meals.
✔ Full-size appliances (oven, stovetop, refrigerator, dishwasher)
✔ Cookware, utensils, dishes, and small appliances
✔ Drip and K-cup coffee makers
★★ LIVING SPACES ★★
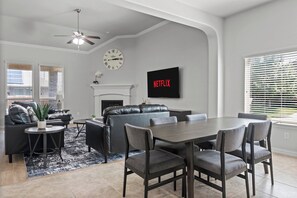
A welcoming living area with large windows allow natural light to fill the space, making it perfect for reading, conversation, or enjoying a quiet moment.
✔ Open-concept layout
✔ Comfortable seating for groups
✔ Bright natural light
Upstairs you'll find a cozy gathering space perfect for lounging, kids’ activities, watching TV, or giving you room to spread out.
✔ Large leather couch
✔ 75 inch Smart TV
✔ Workspace with a sit/stand desk
★★ OUTSIDE SPACE ★★
Step into your private backyard with a covered patio and fully fenced yard.
Property amenities
Internet
- Available in the house: WiFi
Parking and transportation
- Car required
Kitchen
- Blender
- Coffee/tea maker
- Cookware, dishware, and utensils
- Dishwasher
- Electric kettle
- Ice maker
- Kitchen island
- Microwave
- Oven
- Paper towels
- Refrigerator
- Spices
- Stovetop
- Toaster
Dining
- Dining table
Bedrooms
- 4 bedrooms
- Bedsheets provided
Bathroom
- Bathtub or shower
- Hair dryer
- Shampoo
- Shower
- Soap
- Toilet paper
- Towels provided
Living spaces
- Dining table
- Fireplace
- Living room
Entertainment
- Smart TV
Outdoor areas
- Fenced yard
- Garden
- Porch/lanai
Laundry
- Coin laundry
- Washing machine
Work spaces
- Desk
- Desk chair
- Office
Comfort
- Air conditioning
- Heating
Pets
- No pets allowed
Suitability/Accessibility
- Smoking not allowed
Services and conveniences
- Iron/ironing board
Location highlights
- Near a health/beauty spa
- Near a hospital
- Near a zoo
- Near an outlet shopping mall
Things to do
- Water park
- Birdwatching nearby
- Golfing nearby
- Motor boating nearby
- Theme park nearby
Safety features
- Carbon monoxide detector not reported (host has not indicated whether there is a carbon monoxide detector on the property; consider bringing a portable detector)
- Smoke detector (host has indicated there is a smoke detector on the property)
- Deadbolt lock
- Fire extinguisher
General
- Garden
- Unit size: 3,020 square feet
Policies
Check-in
Check-in time starts at 4:00 PM
Minimum check-in age: 21
Check-out
Check-out before 11:00 AM
Special check-in instructions
You will receive an email from the host with check-in and check-out instructions
Information provided by the property may be translated using automated translation tools
Check-out instructions
The host requires you complete the following before checking out:
Load and start the dishwasher
Gather used towels
Remove personal items, remove leftover food and drinks, and take out the trash
Turn off the lights and lock the doors
Place the dishes in the dishwasher and start the wash cycle. Please hand wash pots & pans. This will help our cleaners out get the property ready for…
Failure to complete these may result in a negative review from the host.
Rules
The primary renter must be at least 21 years of age and be present during the entire stay (No third-party rentals).
Primary renter must sign rental agreement and provide an ID. Security deposit $500. No Pets. No Parties. No Smoking.
Maximum occupancy is 10 persons, that includes adults and children. Fee for late checkout is $100 per hour after 11:00am.
Pets
Pets not allowed
Children and extra beds
Children are welcome
Events
No events allowed
Smoking
Smoking is not permitted
Important information
You need to know
Extra-person charges may apply and vary depending on property policy
Government-issued photo identification and a credit card, debit card, or cash deposit may be required at check-in for incidental charges
Special requests are subject to availability upon check-in and may incur additional charges; special requests cannot be guaranteed
Onsite parties or group events are strictly prohibited
Host has not indicated whether there is a carbon monoxide detector on the property; consider bringing a portable detector with you on the trip
Host has indicated there is a smoke detector on the property
Safety features at this property include a fire extinguisher and a deadbolt lock
This property has outdoor spaces, such as balconies, patios, terraces which may not be suitable for children; if you have concerns, we recommend contacting the property prior to your arrival to confirm they can accommodate you in a suitable room
This property is managed through our partner, Vrbo. You will receive an email from Vrbo with a link to a Vrbo account, where you can change or cancel your reservation
We should mention
A car is required for transportation to and from this property
About the neighborhood
Located in Keller, this vacation home is near theme parks. Grapevine Historic Main Street District and Grapevine Vintage Railroad are local landmarks, and the area's natural beauty can be seen at Bear Creek Park and Parks at Town Center. Check out an event or a game at Texas Motor Speedway, and consider making time for Great Wolf Lodge Waterpark, a top attraction not to be missed. Spend some time exploring the area's activities, including golfing, motor boating, and birdwatching. Visit our Keller travel guide
View more Vacation Homes in Fort Worth
Fort Worth, TX
What's nearby
 Texas Motor Speedway12 min drive - 15.5 km
- Cinemark Roanoke6 min drive - 7.8 km
- Cinnamon Creek Ranch9 min drive - 6.7 km
- Hawaiian Falls Roanoke9 min drive - 8.2 km
- Tanger Outlets Fort Worth12 min drive - 15.5 km
Getting around
- Fort Worth Central Station21 min drive
- Dallas-Fort Worth Intl. Airport (DFW)28 min drive
Restaurants
- Starbucks5 min drive
- McDonald's4 min drive
- Panda6 min drive
- Kroger Fuel Center4 min drive
- Good Company Coffee6 min drive
Frequently asked questions
Is Spacious 30-Day Retreat in Keller/Fort Worth pet-friendly?
No, pets are not allowed at this property.
What time is check-in at Spacious 30-Day Retreat in Keller/Fort Worth?
Check-in begins at 4:00 PM.
What time is check-out at Spacious 30-Day Retreat in Keller/Fort Worth?
Check-out is at 11:00 AM.
Where is Spacious 30-Day Retreat in Keller/Fort Worth located?
Situated in Keller, this vacation home is 2.7 mi (4.4 km) from Tornado Terry's Family Amusement Center and within 6 mi (10 km) of Baylor Scott & White Emergency Hospital - Keller and Bear Creek Park. Cinnamon Creek Ranch and Parks at Town Center are also within 6 mi (10 km).
Have a question?
BetaBetaGet instant answers with AI powered search of property information and reviews.