
Entire home
Contempora - Casa Osti - Designer Villa with Garden in the City Center
Photo gallery for Contempora - Casa Osti - Designer Villa with Garden in the City Center
Close to Milan Convention Centre and Fiera Milano City, Contempora - Casa Osti - Designer Villa with Garden in the City Center provides amenities like laundry facilities.
Popular amenities
- Kitchen
- Washer
- Pet friendly
- Air conditioning
Add dates for prices
About this property
Contempora - Casa Osti - Designer Villa with Garden in the City Center
- Located on a private alley in downtown Milan, Casa Osti is a 1920s villa featuring high ceilings, Venetian terrazzo floors, and a garden. Refurbished to serve as the design residence for the Danish brand New Works, it combines Milanese sophistication with Nordic elegance. The furniture from the collection comes to life across the building’s three floors. The property also includes 2 free outdoor parking spaces (subject to confirmation of vehicle dimensions). Casa Osti is designed to be lived in, not just admired: a unique residence where design blends with the warmth of a real home.
THE SPACE
Ground Floor — The Living Areas
From the entrance, featuring a bright glass door with neoclassical metal details, you move through the airy, interconnected spaces of the first floor, which include spacious living and dining rooms, the atelier-style kitchen, a guest bathroom, and the laundry room.
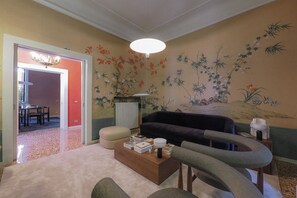
- The Living Room — Adorned with hand-painted chinoiserie wallpaper, it features a stunning inlaid fireplace and tall windows that open onto the garden. An elegant space enhanced by a New Works velvet sofa where you can stretch out and relax in front of the Smart TV.
- The Dining Room — It comfortably seats eight people around a polished marble table, with a fireplace, Venetian stucco walls, and sliding doors leading to the kitchen.
- The Atelier Kitchen — Designed for those who love to cook, it is fully equipped with a six-burner gas stove, oven, microwave, large refrigerator with freezer, espresso machine, electric kettle, and toaster.
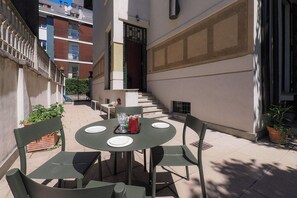
- The Lush Garden — With its outdoor table situated in the shade of a majestic magnolia tree, it is a peaceful retreat away from the hustle and bustle of the city.
First Floor — The Sanctuary
Three elegant double bedrooms with hardwood floors, served by a recently renovated bathroom in Giotto blue (equipped with a shower, sink, toilet, and bidet).
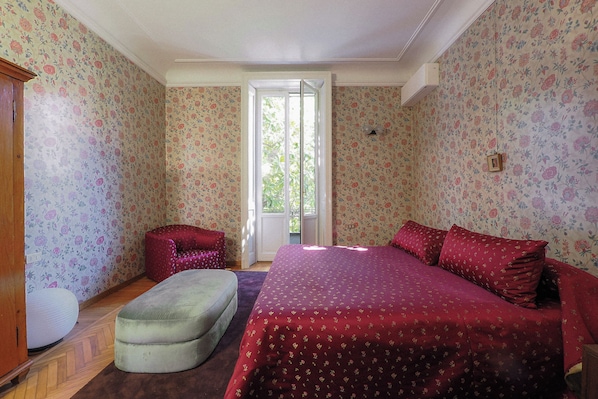
- The Toile Room — The brightest of the three, decorated with pastel pink Toile de Jouy wallpaper, opens onto a private balcony overlooking the garden.
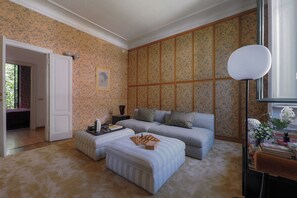
- The Blue Room — Adorned with floral wallpaper in shades of cream and blue, it features spacious built-in closets, making it ideal for longer stays. It connects to a study with a sofa bed, perfect for an extra guest or as a quiet retreat for reading.
- The Garden Room — Featuring large floral patterns framed by windows that look directly out onto the magnolia tree.
Top Floor — Under the Walls (Attic)
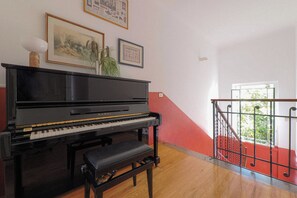
A charming landing with a piano leads to three attic bedrooms and a marble-clad bathroom with a deep bathtub.
- The Attic Retreat — The largest of the three rooms, a romantic double bedroom featuring an English-style marble fireplace and a view of the garden.
- The Writer’s Rooms — Two charming twin rooms, decorated with delicate hand-printed floral wallpaper and connected by a shared balcony.
Lower Level
The laundry room features a washing machine, a clothesline, an iron, and an ironing board: the practical heart of the home for longer stays.
LOCATION
Casa Osti is located on a private residential alley, in a quiet, tree-lined corner of downtown Milan, where the surrounding villas share the same garden-enveloped atmosphere. Just a short walk away are three metro stations (De Angeli, Amendola, Buonarroti), allowing you to reach the Duomo in about fifteen minutes. Corso Vercelli and Via Marghera, both a five-minute walk away, are bustling with trattorias, gelaterias, wine bars, and the lively rhythm of Milanese city life.
The CityLife shopping district, with its towers designed by Hadid and Libeskind, is a ten-minute walk away; Fiera Milano City and the design districts are even closer. During the Salone del Mobile and Fuorisalone, the home is within walking distance of many of the main design districts. Supermarkets, pharmacies, and a daily market are all within a three-block radius.
PARKING
Two uncovered parking spaces are available for guests. Since this is a historic neighborhood with limited maneuvering space, access is subject to prior confirmation based on the exact dimensions of the car.
About the neighborhood
De Angeli, a neighborhood in Milan, is home to this vacation home. Castello Sforzesco and Teatro alla Scala are cultural highlights, and travelers looking to shop may want to visit Galleria Vittorio Emanuele II and Via Montenapoleone Fashion District. Looking to enjoy an event or a game? See what's going on at San Siro Stadium or Forum di Milano. Visit our Milan travel guide
View more Vacation Homes in MilanMilano, Città metropolitana di Milano
What's nearby
 San Siro Race Course15 min walk - 1.3 km
 CityLife Shopping District16 min walk - 1.4 km
 Fiera Milano City19 min walk - 1.6 km
- Corso Vercelli11 min walk - 1.0 km
- Milan Convention Centre19 min walk - 1.6 km
Getting around
- Piazzale Brescia (Ospedale San Luca) Tram Stop2 min walk
- Milan Domodossola Station3 min drive
- Linate Airport (LIN)44 min drive
Restaurants
- Antica Pizzeria Leone7 min walk
- Pasticceria Correggio7 min walk
- Bar Metro6 min walk
- JD Ristorante Cinese4 min walk
- Osteria Molo 135 min walk
Frequently asked questions
Is Contempora - Casa Osti - Designer Villa with Garden in the City Center pet-friendly?
Yes, this property allows dogs (limit 1 total) with a maximum weight of up to 999 lbs per pet.
What time is check-in at Contempora - Casa Osti - Designer Villa with Garden in the City Center?
Check-in begins at 3:00 PM.
What time is check-out at Contempora - Casa Osti - Designer Villa with Garden in the City Center?
Check-out is at 10:30 AM.
Where is Contempora - Casa Osti - Designer Villa with Garden in the City Center located?
Located in De Angeli, this vacation home is within 1 mi (2 km) of Corso Vercelli, Milan Convention Centre, and Fiera Milano City. San Siro Stadium and Piazza del Duomo are also within 3 mi (5 km). Piazzale Brescia (Ospedale San Luca) Tram Stop and Via Faruffini - Via Correggio Tram Stop are within a 5-minute walk.
Have a question?
BetaBetaGet instant answers with AI powered search of property information and reviews.