
شقة كاملة
Historic Old Naples Estate - 2 Blocks to the Gulf, Shopping, Dining, & The Arts
معرض صور Historic Old Naples Estate - 2 Blocks to the Gulf, Shopping, Dining, & The Arts
التقييمات
1010 من 10
استثنائي
شقة كاملة
2 من غرف النوم2 من الحماماتتسع 456 متر مربع
وسائل راحة رائجة
- مطبخ
- غسالة
- مجفف
- واي فاي مجاني
- مكيّف هواء
- ساحة خارجية
السعر الحالي هو AED 1,106
AED 1,106
السعر النهائي: AED 3,189
يشمل الضرائب والرسوم
من 2026/09/27 إلى 2026/09/28
إضافة التواريخ لمعرفة الأسعار
تفاصيل مكان الإقامة
Historic Old Naples Estate - 2 Blocks to the Gulf, Shopping, Dining, & The Arts
- Located at the corner of Broad Ave S and Gordon Drive - we are within walking distance to the water and all the Old Naples is renowned for. This Historic Estate features five separate rentals on the property: The Main House, The Upstairs Retreat, and Cottages A, B, and C.
*** Each Rental has it's own ID # and can be viewed by putting the ID # in the Guest's 'Where To' finder
Main House #3984466
King, queen with ensuite bathrooms, kitchen, extra sitting room, Deck and brick patio.
The Upstairs Retreat #3947948.
2 kings, 1 bathroom, kitchen and laundry, & porch
Cottage A #3980277
Queen efficiency with no stove or laundry, & porch
Cottage B #3980383
King with sitting room, 1 bathroom, kitchen, laundry, covered porch and brick patio
Cottage C #3980651
Queen studio, 1 bathroom, kitchen, laundry, brick patio
Upon arrival, take the crescent-shaped driveway via Gordon Drive. Park on the left side, by the brick steps - your entrance to The Main House.
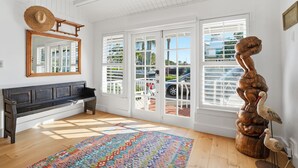
French doors open to a large living room filled with art, light, and comfort. We have added an electric shade along with the white wooden shades to provide sunlight or privacy.
A white antique writing desk with carvings of elephant heads as its legs greets you as you enter the living room. A comfortable chair with an orange leather seat and bamboo frame sits on one side of the desk. A tapestry woven covered bench is tucked under this writing table, creating the perfect game space.
The desk is centered in front of a white-painted fireplace and mantle. Although it is a non-working fireplace, it is still a beautiful architectural structure. One-of-a-kind art stands out against this white brick background.
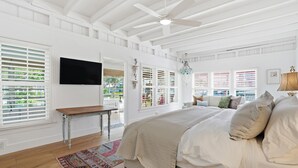
The bedroom doorway is on the right of the desk. The bedroom space is ample, with a king bed with a fabric-covered frame and headboard, positioned against the inside wall. The bedroom is large enough to hold bedside tables, large lamps, a sideboard that is the length of the king bed, and a full couch with a coffee table in front. Under the mounted television is another antique desk.
A wall made of windows divide the king bedroom and the games room. Antique windows flow behind the mounted television to the game room doorway, then past to the doorway to the wall parallel to the driveway. The windows are dressed with white wooden shades, building a wall of privacy or allowing the outside in.
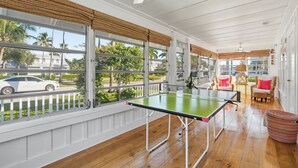
The game room is through the king's bedroom. It holds a mini ping-pong table and very comfortable reading chairs, with a glass-topped cypress root side table and a beautiful light. The mini duct HVAC unit, ceiling fan, and woven bamboo shades help with privacy and comfort on those really hot afternoons. The room runs parallel to Broad Ave S. It is my favorite place to sit and read.
This king bedroom has an en-suite bathroom and a closet. On this side of the room is a passthrough door that leads to a hallway for the Upstairs Retreat. This door has locks on both sides, allowing the Main House and Upstairs to be rented as separate units or together, providing sleeping accommodations for eight.
Facing the games room and Broad Ave S. beyond, the right side of the king bedroom runs the driveway. The white wooden shades cover the double-stacked windows, which can be opened and closed by your fingertips from the comfortable sofa.
Back into the center of the house, past the white desk, is the open living room. An oversized linen couch, with a wooden coffee table in front, grounds the room. There are two swivel chairs, a lounge chair with end tables, and lights, creating a great space. The estimated 92-inch mounted smart television is directly across from the linen couch. The white wooden shades on the windows behind the sofa provide anti-glare and privacy.
The full kitchen is on the left side of the house, with a half-wall between the living room and dining room. An antique light hangs over the glass-topped dining room table that seats six. At the end of the glass table, there is a sliding glass door that opens to the deck. On the deck is a second glass table with four black iron chairs.
The view from the deck includes the Bougainvillea-covered archway to the left, three shell pathways leading to the three cottages ahead, and a large, green, grassy backyard with well-maintained ferns, flowers, and a heart-shaped sculpted shrub.
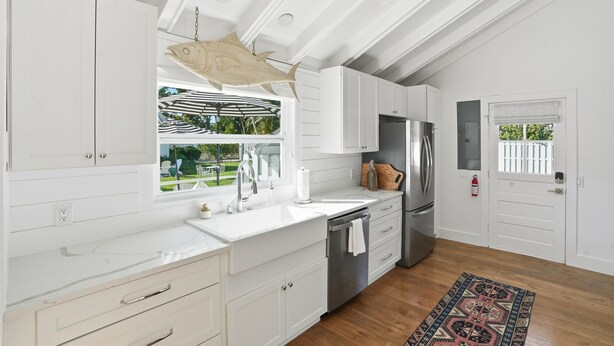
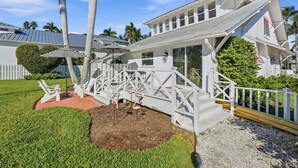
The full kitchen, with all-new appliances, extends the full width of the house. Over the sink, a window looks out to the porch. Below this porch is a second brick patio with white Adirondack chairs and a second black-and-white striped umbrella.
The house has a queen bedroom with a mounted television, an attached full bathroom with a glassed-in shower, and a large utility closet. The closet houses cleaning supplies and the HVAC system, and provides space for your clothes.
The queen bedroom's wall of windows runs parallel to the back of the property. Luggage stands, a comfortable chair, and dressers as bedside tables make this a cozy room.
The outside is landscaped with ferns, bougainvillea vines, and other butterfly-loving plants.
**Do to the location and this being one of five rentals, we are not pet friendly. We appreciate you following our guidelines and trusting that we are looking for your and the best interest of all of our guests.
وسائل الراحة في المنشأة
شاطئ
- شاطئ بالجوار
- الأسرّة الشاطئية
- مناشف الشاطئ
الاتصال بالإنترنت
- متوفر في الشقة: خدمة واي فاي مجانية
موقف السيارات والنقل
- خدمة ركن السيارات داخل المنشأة
مطبخ
- أدوات وتجهيزات طهي وأوانٍ للمائدة
- بهارات
- ثلاجة
- خلاط
- غسالة أطباق
- غلاية كهربائية
- فرن
- ماكينة صنع القهوة/الشاي
- محمصة خبز
- مصيدة للكركند/سرطان البحر
- مطحنة قهوة
- مناديل ورقية
- موقد مسطح
- ميكروويف
تناول الطعام
- مائدة لتناول الطعام
غرف النوم
- 2 غرفة نوم
- تتوفر ملاءات أسرّة
الحمام
- تتوفر المناشف
- حجرة دُش
- حمامان 2
- شامبو
- صابون
- مجفف شعر
- مناديل حمّام
غرف معيشة
- مائدة لتناول الطعام
الترفيه
- تلفزيون ذكي
- كتب
المناطق الخارجية
- أثاث خارجي
- حديقة
- ساحة خارجية
- موقد شواء
خدمة غسيل الملابس
- غسالة ملابس
- مرافق غسيل الملابس
مساحات مخصصة للعمل
- كرسي مكتب
- مكتب
وسائل راحة
- تدفئة
- مكيّف هواء
الحيوانات الأليفة
- لا يُسمح باصطحاب الحيوانات الأليفة
الملاءمة/تجهيزات ذوي الاحتياجات الخاصة
- لا يتوفر مصعد
- ممنوع التدخين داخل المنشأة الفندقية
الخدمات والتسهيلات
- تغيير المناشف عند الطلب
- تغيير ملاءات الأسرّة (عند الطلب)
- خدمة تنظيف الغرف عند الطلب
- مكواة/طاولة كي
المعالم البارزة في الموقع
- بالقرب من البحر
- بالقرب من سبا صحي/تجميلي
- بالقرب من مرفأ القوارب
- في وسط المدينة
- قرب حديقة حيوانات
- قرب مستشفى
أنشطة متوفرة
- تنس الطاولة
- القيام بجولات سياحية لمصانع المشروب بالجوار
- ألواح ركوب الموج/ التزلج على اللوح بالجوار
- أماكن للسباحة بالجوار
- أماكن للقيام بنزهات في الحياة البرية بالجوار
- جولات بيئية في الجوار
- رحلات لصيد الأسماك بالجوار
- ساحة ركوب دراجات بالجوار
- ساحة لركوب الخيل بالجوار
- ساحة لركوب الدراجات المائية بالجوار
- ساحة لركوب القارب الآلي بالجوار
- ساحة لركوب عوامات التزلج بالجوار
- ساحة لركوب قوارب الكاياك بالجوار
- ساحة للإبحار بالمركب الشراعي بالجوار
- ساحة للتزلج الشراعي بالجوار
- ساحة للتزلج الهوائي بالجوار
- ساحة للتزلج على الماء بالجوار
- ساحة للعب الجولف بالجوار
- ساحة لممارسة رياضة الغوص بالمعدات بالجوار
- ساحة مراقبة الطيور بالجوار
- مسارات مشي/دراجات بالجوار
- ملعب كرة سلة بالحوار
سمات الأمان
- كاشف لغاز أول أكسيد الكربون (لقد أشار المُضيف إلى وجود كاشف لغاز أول أكسيد الكربون في المنشأة الفندقية)
- كاشف الدخان (لقد أشار المُضيف إلى وجود كاشف للدخان في المنشأة الفندقية)
- طفّاية حريق
عام
- المناشف (تغير عند الطلب)
- تغير ملاءات الأسرّة عند الطلب
- حجم الوحدة: 56 مترًا مربعًا
- حديقة
- خدمة تنظيف الغرف (عند الطلب)
- مصابيح LED مستخدمة جزئيًا
أماكن الإقامة المشابهة

سليك كوستال أبود- 1 بلوك تو نابلز بيتش!
نابلس القديمة
سليك كوستال أبود- 1 بلوك تو نابلز بيتش!
نابلس القديمة
- مسبح
- مطبخ
- مواقف السيارات مشمولة
- مكيّف هواء
8.0 من 10، جيد جدًا، تقييم واحد 1
8.0
جيد جدًا
تقييم واحد 1

أوفيرلوكينج 1فرير فيرواي 2 فري راوندز أوف جولف
Naples
أوفيرلوكينج 1فرير فيرواي 2 فري راوندز أوف جولف
Naples
- مسبح
- مطبخ
- مجفف
- مواقف السيارات مشمولة
السعر الحالي هو AED 731
AED 731
السعر النهائي: AED 2,058
يشمل الضرائب والرسوم
من 2026/09/14 إلى 2026/09/15

كونتيمبوراري نابلز هوم بي/ وتدور كيتشين آند بول
إيست نابلس
كونتيمبوراري نابلز هوم بي/ وتدور كيتشين آند بول
إيست نابلس
- مسبح
- مطبخ
- مواقف السيارات مشمولة
- مكيّف هواء
10.0 من 10، استثنائي، تقييمان 2
10
استثنائي
تقييمان 2
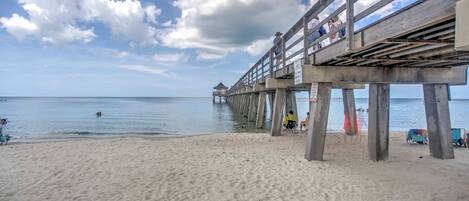
أبسكيل نابلز كوندو دبي - بول أكسيس: واك تو بيير!
نابلس القديمة
أبسكيل نابلز كوندو دبي - بول أكسيس: واك تو بيير!
نابلس القديمة
- مسبح
- مطبخ
- مكيّف هواء
- ساحة خارجية
10.0 من 10، استثنائي، تقييم واحد 1
10
استثنائي
تقييم واحد 1

ONE BLOCK to the beach, Restaurants & Shopping!!!
نابلس القديمة
ONE BLOCK to the beach, Restaurants & Shopping!!!
نابلس القديمة
- مسبح
- مطبخ
- غسالة
- مجفف
10.0 من 10، استثنائي، 56 تقييمًا
10
استثنائي
56 تقييمًا

Il Santuario 17 Heated Pool and Spa Close to Beach and Fifth Avenue
إيست نابلس
Il Santuario 17 Heated Pool and Spa Close to Beach and Fifth Avenue
إيست نابلس
- مسبح
- حوض استحمام ساخن
- مطبخ
- غسالة
8.0 من 10، جيد جدًا، 7 تقييمات
8.0
جيد جدًا
7 تقييمات
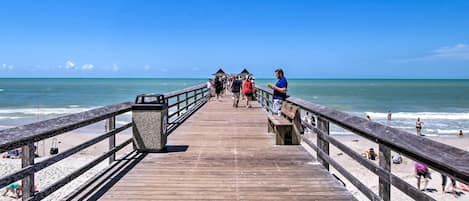
Coastal Downtown Naples Condo - Walk to the Beach!
نابلس القديمة
Coastal Downtown Naples Condo - Walk to the Beach!
نابلس القديمة
- مسبح
- مطبخ
- مكيّف هواء
- خدمة غسيل الملابس
9.8 من 10، استثنائي، 45 تقييمًا
9.8
استثنائي
45 تقييمًا

2 مي تو بوبليك بول! كوزي نابلز كوتيدج دبي/ بيايو
Naples
2 مي تو بوبليك بول! كوزي نابلز كوتيدج دبي/ بيايو
Naples
- مطبخ
- الحيوانات الأليفة مرحّب بها
- مواقف السيارات مشمولة
- مكيّف هواء
السعر الحالي هو AED 463
AED 463
السعر النهائي: AED 763
يشمل الضرائب والرسوم
من 2026/09/14 إلى 2026/09/15

Beach Condo located in the Heart of Olde Naples
نابلس القديمة
Beach Condo located in the Heart of Olde Naples
نابلس القديمة
- إطلالة على المحيط
- حوض استحمام ساخن
- مطبخ
- غسالة

2 BD/ 2BA. Just steps to Beach, Walk to 3rd St South
نابلس القديمة
2 BD/ 2BA. Just steps to Beach, Walk to 3rd St South
نابلس القديمة
- مسبح
- مطبخ
- غسالة
- مجفف
9.8 من 10، استثنائي، 101 تقييم
9.8
استثنائي
101 تقييم
السياسات
تسجيل الوصول
يبدأ وقت تسجيل الوصول في 4:00 عصرًا
الحد الأدنى للسن عند تسجيل الوصول: 28
تسجيل المغادرة
تسجيل المغادرة قبل 10 صباحاً
تعليمات خاصة لتسجيل الوصول
ستتلقى رسالةً عبر البريد الإلكتروني من المضيف تتضمّن تعليمات تسجيل الوصول وتسجيل المغادرة
للعلم قد تتم ترجمة المعلومات التي يوفرها مكان الإقامة باستخدام أدوات الترجمة الآلية مما قد يؤثر على صحة المعلومة.
تعليمات تسجيل المغادرة
يتطلب المضيف منك إكمال ما يلي قبل تسجيل المغادرة:
وضع الأطباق في غسالة الأطباق وبدء تشغيلها
خلع أي مفروشات أسرّة مستعملة، وجمع المناشف المستعملة، وتخزين مفروشات الأسرّة الإضافية
إزالة الأدوات الشخصية، وإزالة بقايا الأطعمة والمشروبات، وإخراج القمامة
إطفاء الأضواء، و قفل الأبواب، وإعادة المفاتيح
قد يؤدي عدم الالتزام بهذه التعليمات إلى الحصول على تقييم سلبي من المضيف.
قواعد المنشأة
Please read and acknowledge the Rental Agreement to ensure we are all on the same page.
الحيوانات الأليفة
لا يُسمح باصطحاب الحيوانات الأليفة
الأطفال والأسرّة الإضافية
يمكن استضافة الأطفال بكل ترحاب.
ملحوظة من المضيف: We have one porta crib, please reserve early.
الفعاليات
No events allowed
التدخين
Smoking is not permitted
معلومات مهمة
أمور يتعين عليك معرفتها
قد يتم تطبيق رسوم على إقامة شخص إضافي، وتختلف تلك الرسوم تبعًا لسياسة المنشأة
عند تسجيل الوصول، يلزَم تقديم بطاقة هوية شخصية صادرة عن جهة حكوميّة، بالإضافة إلى بطاقة ائتمان أو بطاقة سحب مباشر أو مبلغ تأمين نقدي لتغطية التكاليف النثرية
تخضع الطلبات الخاصة لمدى التوفر وقت تسجيل الوصول، وقد تستلزم سداد رسوم إضافية، ولا يمكن ضمان تلبية الطلبات الخاصة.
تُحظَر إقامة أي حفلات أو فعاليات جماعية في موقع المنشأة
يُرحَّب بالراغبين في الاستئجار لفترات طويلة
أشار المضيف إلى وجود كاشف لأول أكسيد الكربون في المنشأة الفندقية
أشار المضيف إلى وجود كاشف دخان في المنشأة الفندقية
تشمل ميزات الأمن والسلامة في هذه المنشأة الفندقية طفّاية حريق
تتوفر في هذه المنشأة الفندقية مساحات خارجية، مثل البلكونات، والباحات، والشرفات، التي قد لا تكون مناسبة للأطفال؛ إذا كانت لديك أي مخاوف بشأن ذلك، نُوصيك بالتواصل مع المنشأة الفندقية قبل وصولك للتأكد مما إذا كان بإمكانها توفير غرفة مناسبة لك
يدير هذه المنشأة الفندقية شريكنا، Vrbo. ستتلقى رسالة بريد إلكتروني من موقع Vrbo بها رابط إلى حساب على Vrbo، حيث يمكنك تغيير حجزك أو إلغائه.
أمور يجب علينا توضيحها
لا تتوفر مصاعد في هذه المنشأة الفندقية
نبذة عن الحيّ
تقع هذه الشقة بالقرب من الشاطئ في حي نابلس القديمة بمدينة نابلس.يُمكن لراغبي التسوق زيارة فيفث أفينو ساوث، كما يُمكن لأي شخص الاستمتاع بالجمال الطبيعي في شاطئ نابلس وديلنور-حديقة ويغنيس باس الحكومية.لا تفوت زيارة كل من مركز نوريس وCoral Cay Adventure Golf أيضًا. اكتشف المغامرات المائية في المنطقة من خلال إمكانية ركوب الجت سكي في مكان قريب وركوب قوارب التجديف القريبتين، أو استمتع بأنشطة الهواء الطلق الرائعة من خلال مضمار للمشي/ للدراجات وإمكانية ركوب الخيل في مكان قريب.تفضل بزيارة أدلتنا للسفر إلى نابلس

Naples, FL
الأماكن المجاورة
 كوخ بالم التاريخي بجمعية نابولي التاريخية1 دقيقة سيرًا على الأقدام - 0.2 كم
 جسر نابلس3 من الدقائق سيرًا على الأقدام - 0.3 كم
 شاطئ نابلس3 من الدقائق سيرًا على الأقدام - 0.3 كم
 فيفث أفينو ساوث11 من الدقائق سيرًا على الأقدام - 1.0 كم
- ثيرد ستريت ساوث1 دقيقة سيرًا على الأقدام - 0.2 كم
التنقّل في المنطقة
- FOR LOC IMPORT
مطاعم
- Slice19 من الدقائق سيرًا على الأقدام
- The Dock At Crayton Cove13 من الدقائق سيرًا على الأقدام
- 5th avenue coffee company18 من الدقائق سيرًا على الأقدام
- Vergina19 من الدقائق سيرًا على الأقدام
- Osteria Tulia16 من الدقائق سيرًا على الأقدام
أسئلة متكررة
هل Historic Old Naples Estate - 2 Blocks to the Gulf, Shopping, Dining, & The Arts مناسبة لاصطحاب الحيوانات الأليفة؟
لا، لا يُسمح باصطحاب الحيوانات الأليفة في هذه المنشأة.
ما تكلفة الإقامة في Historic Old Naples Estate - 2 Blocks to the Gulf, Shopping, Dining, & The Arts؟
اعتبارًا من 13 سبتمبر 2026، ستبدأ الأسعار الخاصة بإقامة ليلة واحدة لشخصين بالغين في Historic Old Naples Estate - 2 Blocks to the Gulf, Shopping, Dining, & The Arts بتاريخ 27 سبتمبر 2026 من AED 1,106، ولا تشمل هذه الأسعار الضرائب والرسوم. يستند هذا السعر إلى أقل سعر لليلة في آخر 24 ساعة للإقامات خلال الـ 30 يومًا المقبلة. تخضع الأسعار للتغيير. اختر تواريخك لأسعار أكثر دقة.
كم يبلغ سعر صف السيارات في Historic Old Naples Estate - 2 Blocks to the Gulf, Shopping, Dining, & The Arts؟
تتوفر بالمنشأة الفندقية خدمة صف السيارات بداخلها.
ما وقت تسجيل الوصول في Historic Old Naples Estate - 2 Blocks to the Gulf, Shopping, Dining, & The Arts؟
يبدأ تسجيل الوصول في 4:00 عصرًا.
ما وقت تسجيل المغادرة في Historic Old Naples Estate - 2 Blocks to the Gulf, Shopping, Dining, & The Arts؟
وقت تسجيل المغادرة في 10 صباحاً.
أين تقع منشأة Historic Old Naples Estate - 2 Blocks to the Gulf, Shopping, Dining, & The Arts؟
توجد هذه الشقة في نابلس القديمة، على بُعد 5 دقائق سيرًا على الأقدام من ثيرد ستريت ساوث، وجسر نابلس، وشاطئ نابلس.فيفث أفينو ساوث على بُعد ٠٫٥ من الأميال (٠٫٨ كم).