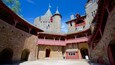
Stone farmhouse dating to 1652 in the Rhondda Valley near Treherbert, with three working log burners, a private hot tub and beds for up to 15 across four bedrooms. Built for large families and groups who want to cook, gather and celebrate together after a day in the Welsh hills.
At a glance
• Sleeps up to 15 across 4 bedrooms
• Beds: 2 kings plus double sofa bed in Bedroom 1, super king plus 2 sofa beds in Bedroom 2, 1 double in Bedroom 3, 4 bunk beds in Bedroom 4
• 4 bathrooms including 2 en-suites, a family bathroom and a downstairs shower room
• One of the oldest homes in the Rhondda Valley, with character beams and exposed stone throughout
• Private hot tub beside the farmhouse (advance arrangement and charge apply)
• Private gated parking for up to 6 cars plus a large covered bike store
• Check-in from 3:00 PM, check-out by 10:00 AM
A Home to Relax and Unwind
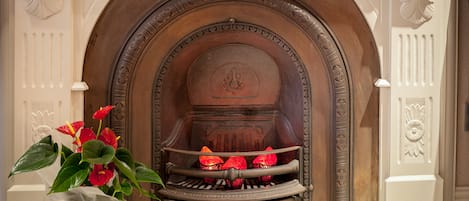
This is a home that wears its history with ease, with blackened ceiling beams, whitewashed stone walls and three crackling log burners set into wide original fireplaces. You will find leather Chesterfield sofas to sink into, a piano in the dining room, wall-mounted TVs and a retro stereo system complete with LPs, singles and cassettes. After a day on the trails, the bubbling hot tub tucked beside the farmhouse is a fine place to soak under the stars.
The Layout
Living spaces
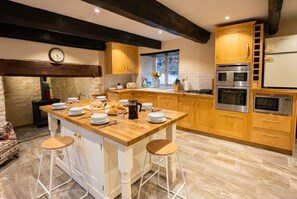
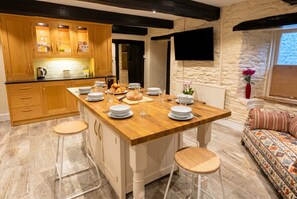
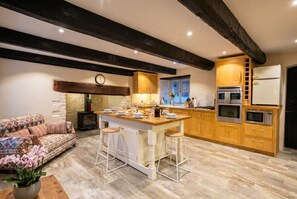
• Kitchen: a sociable beamed family kitchen with a butcher`s block island and bar stools, gas hob, double oven, microwave, solid oak worktops, a wooden dresser and a log burner in the stone fireplace, plus a comfy sofa
• Dining room: an extendable table seating the whole party beneath blackened beams, with a piano, leather sofas and another working log burner; an additional dining table is available for larger groups
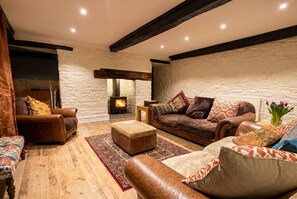
• Lounge: soft leather sofas gathered around a log burner, a wall-mounted TV and a window seat catching the garden light
Bedrooms
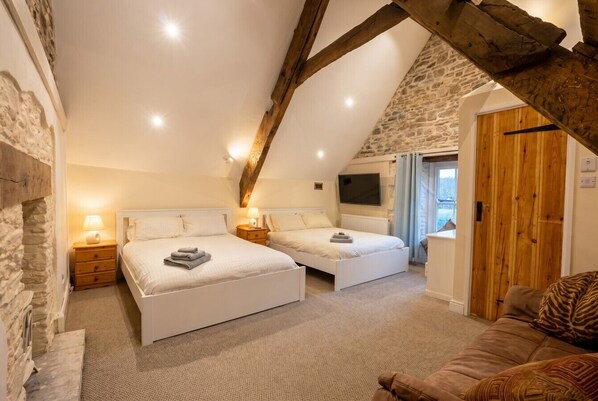
• Bedroom 1 (First Master): two king beds plus a double fold-down sofa bed, exposed stone and beams, en-suite shower room (sleeps 5)
• Bedroom 2 (Second Master): super king sleigh bed plus two sofa beds, soaring vaulted ceiling, ancient beams, fireplace and dressing table, en-suite wet room (sleeps 5, flexible set-ups available)
• Bedroom 3: a cosy double with an exposed stone beam and garden views
• Bedroom 4: four bunk beds reached down a low characterful doorway, a hit with younger guests (sleeps 4)
Bathrooms
• Family bathroom with freestanding bath, twin basins and a walk-in shower
• Two en-suites serving the master bedrooms, plus a handy downstairs shower room with pine panelling
Outdoor space
• Private hot tub beside the farmhouse and an enclosed garden with a pond, looking out over the valley
Stone farmhouse dating to 1652 in the Rhondda Valley near Treherbert, sleeping up to 15 across four bedrooms, with three working log burners and a private hot tub (optional). Built for large families and groups who want to cook, gather and celebrate together after a day in the Welsh hills.
At a glance
• Sleeps up to 15 across 4 bedrooms
• Beds: 2 kings plus double sofa bed in Bedroom 1, super king plus 2 sofa beds in Bedroom 2, 1 double in Bedroom 3, 4 bunk beds in Bedroom 4
• 4 bathrooms including 2 en-suites, a family bathroom and a downstairs shower room
• One of the oldest homes in the Rhondda Valley, with character beams and exposed stone throughout
• Private hot tub beside the farmhouse (advance arrangement and charge apply)
• Private gated parking for up to 6 cars plus a large covered bike store
• Check-in from 3:00 PM, check-out by 10:00 AM
A Home to Relax and Unwind
This is a home that wears its history with ease, with blackened ceiling beams, whitewashed stone walls and three log burners set into wide original fireplaces. You will find leather Chesterfield sofas to sink into, a piano in the dining room and a retro stereo system complete with LPs, singles and cassettes. After a day on the trails, the bubbling hot tub tucked beside the farmhouse is a fine place to soak under the stars.
The Layout
Living spaces
• Kitchen: a sociable beamed family kitchen with a butcher`s block island and bar stools, gas hob, double oven, microwave, solid oak worktops, a wooden dresser and a log burner in the stone fireplace, plus a comfy sofa
• Dining room: an extendable table seating the whole party beneath blackened beams, with a piano, leather sofas and another working log burner; an additional dining table is available for larger groups
• Lounge: soft leather sofas gathered around a log burner, a wall-mounted TV and a window seat catching the garden light
Bedrooms
• Bedroom 1 (First Master): two king beds plus a double fold-down sofa bed, exposed stone and beams, en-suite shower room (sleeps 5)
• Bedroom 2 (Second Master): super king sleigh bed plus two sofa beds, soaring vaulted ceiling, ancient beams, fireplace and dressing table, en-suite wet room (sleeps 5, flexible set-ups available)
• Bedroom 3: a cosy double with an exposed stone beam and garden views
• Bedroom 4: four bunk beds reached down a low characterful doorway, a hit with younger guests (sleeps 4)
Bathrooms
• Family bathroom with freestanding bath, twin basins and a walk-in shower
• Two en-suites serving the master bedrooms, plus a handy downstairs shower room with pine panelling
Outdoor space
• Private hot tub beside the farmhouse and an enclosed garden with a pond, looking out over the valley
HOT TUB INFORMATION
• The optional hot tub is an additional charge of £100 per reservation, purchased after booking confirmation.
• If purchased more than 7 days before arrival, we can guarantee availability. If purchased within 7 days, we can usually accommodate the request, but subject to availability. The hot tub is powered down to conserve energy when not in use, so we need advance notice to run through the procedures and have it ready for your arrival.
• In the rare occasion it breaks down during your stay, a 10% refund of the daily rate will be offered for the affected nights. All guests must read and comply with the health and safety guidelines provided and use it at their own risk.
Location
Set among the wooded hillsides of the Rhondda Valley near Treherbert, this is a peaceful pocket of South Wales loved by walkers, cyclists and outdoor types, with footpaths winding straight up into the hills. There are good pubs within walking distance and bigger adventures a short drive away.
• The Wyndham Hotel (pub) – 5 min walk
• The Dunraven Hotel (pub) – 10 min walk
• The Baglan Hotel (pub and restaurant) – 15 min walk
• Pen-pych Waterfall (walking trail) – 5 min drive to the forest car park
• The Lion, Treorchy (pub and restaurant) – 5 min drive
• Zip World Tower (adventure attraction) – 15 min drive
• Dare Valley Country Park (country park) – 20 min drive
• Rhondda Heritage Park (museum) – 20 min drive
Good to Know Before You Book
This is a much-loved home built in 1652, so there are uneven floors, low doorways and low ceiling beams throughout. Please move through the house with care, and note that guests must be able to climb stairs to reach the bedrooms. Bedroom 4 is reached down a narrow passage and through a lower doorway. The en-suite toilets are macerator units, so only toilet paper and human waste may be flushed, with bins provided for everything else. Take care opening the upstairs windows as some are very low. The minimum group age is 21 and no parties or events are permitted. The house has previously featured on a television programme exploring its long history. Self check-in is by key safe at the gate, with full instructions sent before arrival.
House Rules
• Self check-in via lockbox at the gate
• Maximum 15 guests, including any visitors
• No groups under the age of 21, and no parties or events
• Up to 3 well-behaved dogs welcome; please include them on your booking. Dogs must be supervised, kept downstairs away from carpeted areas, never on furniture, and muddy paws washed outside. Please scoop and dispose of all dog waste responsibly. Dogs must not be left unattended
• No smoking anywhere inside, including the front porch. Please smoke in the enclosed back yard and dispose of cigarette ends responsibly
• Enter through the back door into the utility area with any muddy clothes, boots or dogs. No outdoor shoes in the main house or on carpeted areas upstairs
• Only toilet paper and human waste may be flushed; the macerator toilets will fail otherwise, so use the bins provided
• Log burners are available in the kitchen, lounge and dining room; use with care as they get extremely hot, especially around young children. No candles permitted
• Take care opening upstairs windows, as some are very low
• Charge phones and personal items downstairs only, away from sleeping areas. E-bike charging is not permitted inside
• On departure, strip used beds and leave linen in the bathroom, remove all rubbish to the outdoor bins, clear all food, and wash up all crockery
• Please report any breakages or damage before you leave
Extra charges
A few optional extras are available, subject to availability. Early check-in and late check-out are each £40 per hour. Dogs are welcome at £25 per pet per stay, up to a maximum of 3. Hot tub use is £100 and must be arranged in advance, otherwise the tub is powered down to conserve energy.
Guests are required to pay a security deposit of £200 prior to their stay. This is fully refundable pending no damages or excess cleaning being required. This will be a pre-authorisation hold on the card taken at least 24 hours before you check in, and is automatically released within 3 days after check out.
Full payment is due 30 days before arrival and will be automatically charged to the card on file. If payment fails, it must be completed within 24 hours or the booking will be cancelled. Early payment is allowed; card fees up to 3 percent are non-refundable if cancelled.
Full refund if cancelled 30 or more days before arrival.