
Entire cabin
133 Eisenhower Cabin Historic cabin, private outdoor HT, 5 bed, downtown locale
Photo gallery for 133 Eisenhower Cabin Historic cabin, private outdoor HT, 5 bed, downtown locale
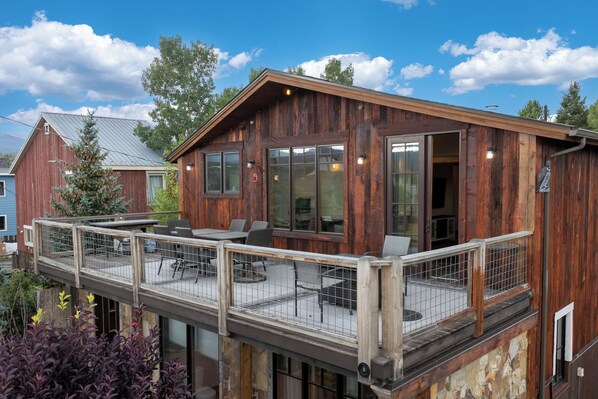
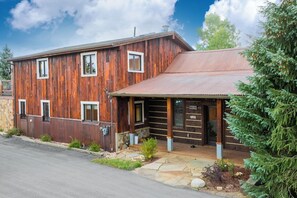
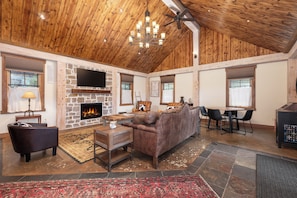
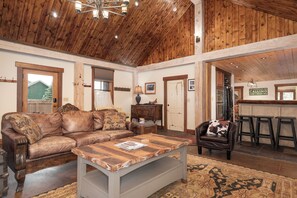
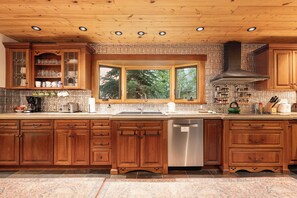
You can look forward to golfing on site, a firepit, and a garden at 133 Eisenhower Cabin Historic cabin, private outdoor HT, 5 bed, downtown locale. Adventurous travelers may like the boating and bicycling at this cabin. For some rest and relaxation, visit the hot tub. Stay connected with free in-room WiFi, and guests can find other amenities such as laundry facilities.
Reviews
1010 out of 10
Exceptional
Entire cabin
5 bedrooms4 bathrooms293 sq m
Popular amenities
- Hot tub
- Kitchen
- Washer
- Dryer
- Free WiFi
- Outdoor Space
Add dates for prices
About this property
133 Eisenhower Cabin Historic cabin, private outdoor HT, 5 bed, downtown locale
- Welcome to our cabin at 133 Eisenhower!
Experience a stunningly renovated cabin nestled in the heart of downtown Fraser, providing all the amenities for an ideal family retreat - including a split-level interior, two living areas, a private outdoor hot tub, a personal deck, and a soaking tub in the primary bathroom. The location is also conveniently within walking distance to a variety of restaurants, breweries, and shops. Additionally, the property is accessible via the complimentary town shuttle, ensuring effortless transportation to the Winter Park Resort or the downtown area of Winter Park.
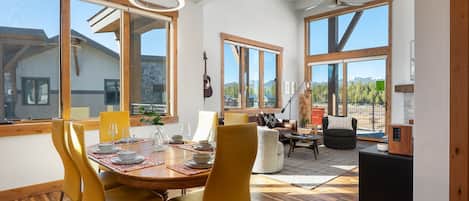
This cabin boasts vaulted wooden ceilings in the expansive main living area, creating a generous environment for relaxation and socializing. It serves as an excellent backdrop for engaging conversations and playing games, enhanced by a gas fireplace, a flat-screen TV, and in-floor radiant heating that keeps your feet warm during the winter months.
The primary kitchen is a perfect space for any culinary enthusiast, featuring ample room, a custom backsplash, and a large bay window above the sink that provides stunning views of the yard. It is outfitted with stainless steel appliances, a spacious pantry, and a compact breakfast bar that opens into the main living area, accommodating up to three people. Additionally, the expansive kitchen offers extra seating for four more guests during meals.
At the rear of the residence, there is an additional entrance that leads to a private patio, complete with a small outdoor area and a private hot tub. A large mudroom provides ample storage for outdoor gear, coats, and jackets, and offers direct access to both the kitchen and the laundry room, which is equipped with counters and a sink.
The main floor also includes the primary bedroom, which features a king-sized bed, a sitting area with a desk, and an en-suite spa-themed bathroom that includes a soaking tub, dual vanities with individual mirrors, and a tiled shower enclosure. The second bedroom is furnished with a queen-sized bed, a ceiling fan, and access to the second hallway bathroom.
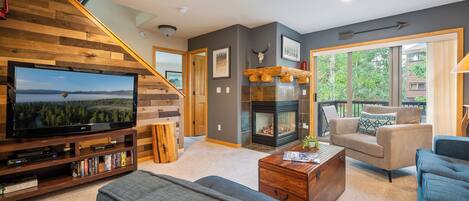
The upper level of the residence showcases a spacious open floor plan that functions as a secondary living room. This area is enhanced by numerous windows, a ceiling fan, and luxurious sofas arranged around a flat-screen television, along with a small alcove containing two twin beds, providing additional sleeping space considered the third bedroom.
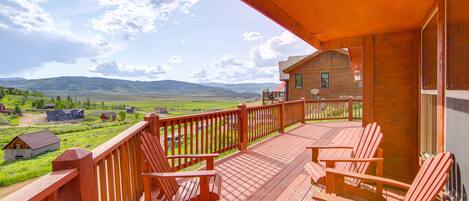
The wet bar area is ideal for enjoying drinks or snacks prior to stepping out onto the private deck, where one can relish the mountain views and the serene ambiance of the mountains in the evenings, enhanced by the electric firepit.
A designated work station offers views of the surrounding neighborhood and mountains. Additionally, the other two bedrooms and bathrooms are located on this level. The fourth bedroom is furnished with a queen bed, while these two bedrooms share the main bathroom located in the hallway. The fifth bedroom features a queen bed and an en-suite bathroom, which includes a shower and a spacious custom vanity.
Guests can access the backyard through the rear entrance, where they will find a modest patio area and a grassy lawn, all enclosed within a fenced space.
Bedding:
Primary Bedroom: King
Second Bedroom: King Bed
Third Bedroom: Queen Bed
Fourth Bedroom: Queen Bed
Fifth Bedroom: 2 Twin Beds
Unit amenities include complimentary Wi-Fi, a private deck with firepit, private patio with outdoor hot tub, gas fireplace, vaulted ceilings in living room with ceiling fan, secondary living room, dedicated office with work station, fenced in grassy yard, soaking tub in primary bathroom, washer/dryer. Fully equipped kitchen including all pots, pans, dishes and utensils. All linens, towels, paper products and toiletries are provided. Please note that there is no air conditioning. Note this cabin has 2 interior levels with the main entrance on the ground floor.
Parking: Parking is available in the private driveway of the residence, with a garage accommodating two small vehicles or one large SUV. There is also additional outdoor parking in the driveway. Guests are advised that parking on the street or in the adjacent church parking lot is not permitted.
What’s nearby:
Free town shuttle stop - 25 feet
Downtown Fraser - .3 mile
Amtrak Train Station - .3 mile
Downtown Winter Park - 2.8 miles
Winter Park Resort - 5.3 miles
Granby Ranch Resort - 14.8 miles
Grand Lake - 31.3 miles
Rocky Mountain National Park 32 miles
House Rules: No smoking and no pets allowed at the unit and is strictly prohibited according to homeowner rule. Guests will face a fine of $200 per day if found smoking or bringing a pet on the property. Check-in time is at 4:00PM and check-out time is at 10:00AM. Reservation holders must be 25 years of age. Quiet hours are from 10:00PM - 7:00 AM.
STR#07018
Property amenities
Ski
- Close to skiing
- Snowboarding nearby
Pool/Spa
- Hot tub
Internet
- Available in the cabin: Free WiFi
Parking and transportation
- Car not required
- Parking on site
Kitchen
- Coffee/tea maker
- Cookware, dishware, and utensils
- Dishwasher
- Microwave
- Oven
- Refrigerator
- Stovetop
- Toaster
Dining
- Dining table
Bedrooms
- 5 bedrooms
- Bedsheets provided
Bathroom
- 4 bathrooms
- Bathtub or shower
- Hair dryer
- Shower
- Towels provided
Living spaces
- Dining table
- Fireplace
- Living room
Entertainment
- Smart TV with cable/satellite channels
- Stereo
Outdoor areas
- Balcony
- Firepit
- Garden
Laundry
- Laundry facilities
- Washing machine
Work spaces
- Computer monitor
Comfort
- Heating
Pets
- Service animals only (pets not allowed)
Suitability/Accessibility
- Smoking not allowed
Services and conveniences
- Iron/ironing board
Location highlights
- In the city center
- In the mountains
- Near a health/beauty spa
Things to do
- Bicycles
- Boat
- Golf
- Fishing nearby
- Golfing nearby
- Hiking/biking trails nearby
- Ice skating nearby
- Mountain biking nearby
- Rafting nearby
- Sailing nearby
- Snowmobiling nearby
Safety features
- Carbon monoxide detector (host has indicated there is a carbon monoxide detector on the property)
- Smoke detector (host has indicated there is a smoke detector on the property)
- Fire extinguisher
General
- Bicycles
- Garden
- Unit size: 3,157 square feet
Similar properties

Ski-in/ski-out Granby Townhouse w/ Private Hot Tub
Granby
Ski-in/ski-out Granby Townhouse w/ Private Hot Tub
Granby
- Pool
- Kitchen
- Washer
- Parking included

Mountainside Winter Park Ski Home w/ Hot Tub
Old Town Winter Park
Mountainside Winter Park Ski Home w/ Hot Tub
Old Town Winter Park
- Kitchen
- Washer
- Dryer
- Parking included
Beaver Lodge 5 Bedroom Cabin
Innsbruck Val Moritz
Beaver Lodge 5 Bedroom Cabin
Innsbruck Val Moritz
- Kitchen
- Free WiFi
- Barbecue grill

Beautiful Mountain Home-Great Views-Hot Tub-Free Resort Shuttle-Toddler Friendly
Fraser
Beautiful Mountain Home-Great Views-Hot Tub-Free Resort Shuttle-Toddler Friendly
Fraser
- Hot tub
- Kitchen
- Washer
- Dryer
9.8 out of 10, Exceptional, 134 reviews
9.8
Exceptional
134 reviews
Downtown WP Condo E-303 I Private Hot Tub I Great Views I Record Player I Discounted Attractions
Fraser
Downtown WP Condo E-303 I Private Hot Tub I Great Views I Record Player I Discounted Attractions
Fraser
- Hot tub
- Kitchen
- Washer
- Dryer

Arrow at Winter Park Unit 248 Downtown 4 bedroom private hot tub & mountain view
Winter Park
Arrow at Winter Park Unit 248 Downtown 4 bedroom private hot tub & mountain view
Winter Park
- Hot tub
- Kitchen
- Washer
- Dryer
9.8 out of 10, Exceptional, 12 reviews
9.8
Exceptional
12 reviews
Sawmill Station 220 | Private Hot Tub | Walk To Shops & Dining
Winter Park
Sawmill Station 220 | Private Hot Tub | Walk To Shops & Dining
Winter Park
- Hot tub
- Kitchen
- Washer
- Dryer
9.8 out of 10, Exceptional, 56 reviews
9.8
Exceptional
56 reviews
Fraser House w/ Mtn Views Near Winter Park!
Fraser
Fraser House w/ Mtn Views Near Winter Park!
Fraser
- Kitchen
- Washer
- Dryer
- Pet friendly
9.2 out of 10, Wonderful, 86 reviews
9.2
Wonderful
86 reviews

45 Reunion Court - Rendezvous Townhome - Pet Friendly, sleeps 10, mountain views
Rendezvous
45 Reunion Court - Rendezvous Townhome - Pet Friendly, sleeps 10, mountain views
Rendezvous
- Hot tub
- Kitchen
- Washer
- Dryer
8.0 out of 10, Very Good, 3 reviews
8.0
Very Good
3 reviews
The price is AED 1,039
AED 1,039
AED 2,618 total
includes taxes & fees
10 Sep - 11 Sep

Beaver Village Unit #1124 4 bedroom Beaver Village modern & extra unit amenities
Winter Park
Beaver Village Unit #1124 4 bedroom Beaver Village modern & extra unit amenities
Winter Park
- Pool
- Hot tub
- Kitchen
- Free WiFi
9.0 out of 10, Wonderful, 16 reviews
9.0
Wonderful
16 reviews
Policies
Check-in
Check-in time starts at 4:00 PM
Contactless check-in available
Minimum check-in age: 25
Check-out
Check-out before 10:00 AM
Special check-in instructions
You will receive an email from the host with check-in and check-out instructions
Information provided by the property may be translated using automated translation tools
Check-out instructions
The host requires you complete the following before checking out:
Load and start the dishwasher
Remove personal items, remove leftover food and drinks, and take out the trash
Turn off the lights and lock the doors
Failure to complete these may result in a negative review from the host.
Pets
Pets not allowed (service animals welcome)
Children and extra beds
Children are welcome
Events
No events allowed
Smoking
Smoking is not permitted
Important information
You need to know
Extra-person charges may apply and vary depending on property policy
Government-issued photo identification and a credit card, debit card, or cash deposit may be required at check-in for incidental charges
Special requests are subject to availability upon check-in and may incur additional charges; special requests cannot be guaranteed
Onsite parties or group events are strictly prohibited
Host has indicated there is a carbon monoxide detector on the property
Host has indicated there is a smoke detector on the property
Safety features at this property include a fire extinguisher
This property is managed through our partner, Vrbo. You will receive an email from Vrbo with a link to a Vrbo account, where you can change or cancel your reservation
Property Registration Number STR24-07018
We should mention
A car is not required for transportation to and from this property
About the neighborhood
Located in Downtown, a neighborhood in Fraser, this cabin is in the mountains. Vasquez Peak Wilderness and Arapaho National Recreation Area reflect the area's natural beauty and area attractions include Amaze'n Maze Winter Park and Alpine Slide. Take in the nearby slopes with snowboarding and skiing, or check out other outdoor activities such as snowmobiling and ice skating. Visit our Fraser travel guide
View more Cabin Rentals in Fraser
Fraser, CO
What's nearby
 Colorado Adventure Park15 min walk - 1.3 km
 Winter Park Visitor Center4 min drive - 5.5 km
 Winter Park Ski Resort7 min drive - 10.2 km
 Rocky Mountain National Park39 min drive - 58.9 km
- Fraser Valley Library7 min walk - 0.6 km
Getting around
- Fraser/Winter Park Station4 min walk
Restaurants
- McDonald's5 min drive
- Sharky's5 min walk
- The Smokehouse BBQ4 min drive
- Fisher’s Bar6 min walk
- Wendy's11 min walk
Frequently asked questions
Is 133 Eisenhower Cabin Historic cabin, private outdoor HT, 5 bed, downtown locale pet-friendly?
No, only service animals are welcome at the property.
How much is parking?
Onsite parking is available at the property.
What time is check-in at 133 Eisenhower Cabin Historic cabin, private outdoor HT, 5 bed, downtown locale?
Check-in begins at 4:00 PM.
What time is check-out at 133 Eisenhower Cabin Historic cabin, private outdoor HT, 5 bed, downtown locale?
Check-out is at 10:00 AM.
Where is 133 Eisenhower Cabin Historic cabin, private outdoor HT, 5 bed, downtown locale located?
Located in Downtown, this cabin is within a 15-minute walk of Fraser Valley Library and Colorado Adventure Park. Grand Park Community Recreation Center and Cozens Ranch House Museum are also within 3 mi (5 km). Fraser/Winter Park Station is only a 4-minute walk.
Have a question?
BetaBetaGet instant answers with AI powered search of property information and reviews.