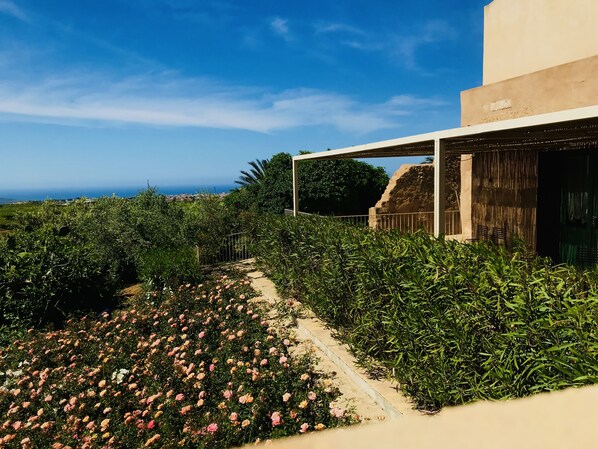
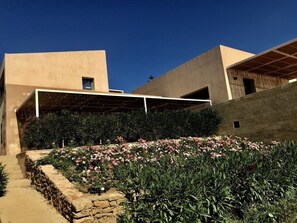
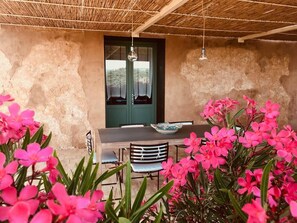
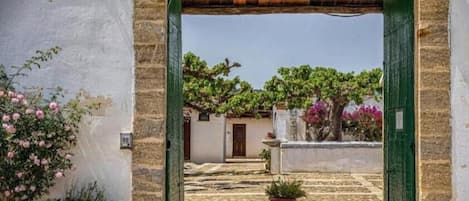
Casa delle Rose is accessed through a spacious veranda covered with reeds, bordered on one side by an ancient stone wall—a remnant of the original 19th-century farmhouse that once stood here—and on the other by a vibrantly colored rose garden, which inspired the name of this house.
It is arranged over two floors.
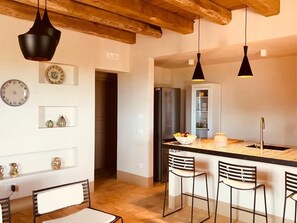
On the first floor, you are welcomed into the spacious and bright living area, from which, in addition to the lush surrounding countryside, you can glimpse the colors of a centuries-old bougainvillea that paints the horizon as it meets the sea. A highly distinctive feature of the house—and of this area—is the ancient exposed stone wall, which also bears witness to the historic farmhouse mentioned earlier and borders one side of the property. The living room is equipped with every comfort; the furnishings blend tradition, local character, and rustic charm with simplicity, understatement, and minimalism. It is further characterized by a spacious and functional cooking corner, where the dominant feature—and a link to the region’s rural tradition—is a cooktop and work surface crafted from ceramic tiles produced by a master ceramist from Sciacca; these tiles feature the colors, designs, geometric patterns, and inlays characteristic of 18th-century Sciacca ceramics. Adjacent to the living area, our guests can make use of a small pantry and a separate area housing the laundry space.
Outside the living room, on the reed-covered veranda, guests can freely enjoy their meals and the cool evenings that Sicily’s mild climate offers.
The first floor is completed by one of the two bedrooms the house offers.
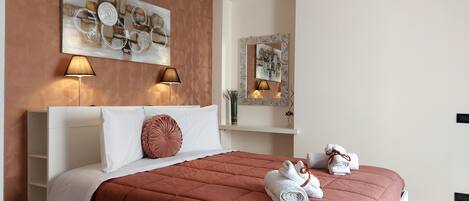
This first bedroom opens, through a large, bright French door, onto the veranda bordered by a rose garden and a hedge of oleanders. This bedroom is also characterized by the presence of the oft-mentioned ancient exposed stone wall, which in this case is framed by masonry, forming a picture above the headboard of the double bed. It features an en suite bathroom accessible to guests with disabilities. The furnishings include the double bed, a walk-in closet, and a dresser. The large French door can be closed with blackout curtains to ensure maximum comfort for guests who prefer to sleep in the dark.
From the living area, you reach the upper floor via a single-flight internal staircase—typical of rural homes in the area—which leads to the house’s second bedroom. Facing south, this room features a large, bright window offering a view of the landscape that opens out onto the valley and the sea. A French door on the north side of the room opens onto a reed-covered veranda where, while relaxing in simple, minimalist, yet comfortable armchairs, you can enjoy the cool northern breeze and the geometric patterns formed by the lush rows of vineyards that border the house’s grounds.
This room also features a private bathroom. The furnishings include two single beds that can be converted into a double bed, a walk-in closet, and a dresser. Special blackout curtains on the windows ensure maximum comfort for guests who prefer to sleep in complete darkness.
The house, also located on the upper floor, features a very bright veranda, covered with beams and planks of Etna chestnut wood, which faces south through a large window. This veranda, framing the expansive and deep panorama visible from it, effectively becomes the frame of the natural landscape it creates, where the "painting" is represented by the countryside, the valley, and the sea that forms the backdrop.
The house is fully air-conditioned, and Wi-Fi is always active and accessible throughout all indoor and outdoor areas.