
Entire home
in den Bergen, Villa mit Panoramaterrasse by Interhome
Photo gallery for in den Bergen, Villa mit Panoramaterrasse by Interhome
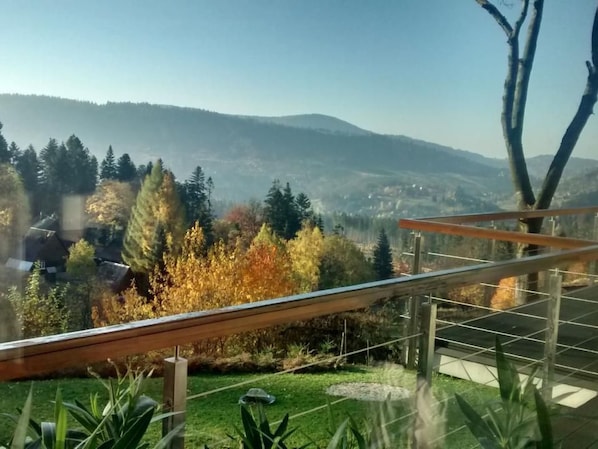
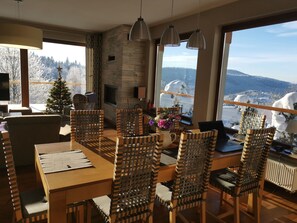
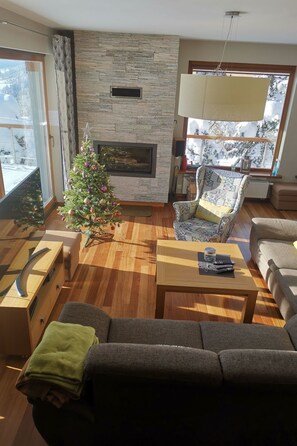
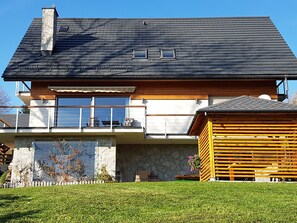
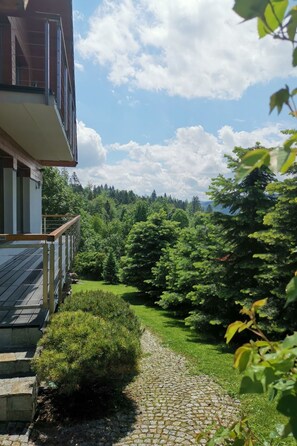
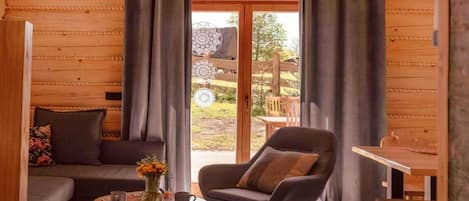
in den Bergen, Villa mit Panoramaterrasse by Interhome provides amenities like a garden and a sauna.
Popular amenities
- Kitchen
- Washer
- Pet friendly
- Outdoor Space
- Parking available
- Barbecue grill
Add dates for prices
About this property
in den Bergen, Villa mit Panoramaterrasse by Interhome
- Type of building: Detached house. size of property: 1478m². year of construction: 2012.
Discover a unique holiday home located in picturesque Zwardon, the perfect place for a group of up to 8 people, where space, comfort and entertainment combine to provide a unique experience. With a convenient location close to the ski trails and surrounded by unspoilt nature, this house provides the perfect backdrop for family holidays, active holidays or simply relaxing with loved ones.
The house offers four comfortable bedrooms and four bathrooms with shower, ensuring privacy and comfort for each guest. There is also a washing machine at guests' disposal, allowing for longer stays with complete comfort. Entertainment inside the house includes a smart TV, a fireplace to add warmth to the cooler evenings, as well as a billiards, table tennis and foosball table that are sure to make your time inside more enjoyable. Plus a Finnish sauna and steam room for relaxation after skiing and hiking.
Outside, the spacious, fully secured garden with playground provides a safe and inviting environment for children to play, as well as for the two larger pets. A fire pit and barbecue gazebo as additional attractions for our guests. The terrace and balcony are ideal places to enjoy morning coffee or evening relaxation and take in the views of the surrounding mountains and valley. The property is located directly on the edge of the forest, providing easy access to nature and the opportunity to enjoy the views.
The location of the house in Zwardon makes it an excellent base for outdoor enthusiasts - with ski slopes just 300m away and a ski school 2,500m away. The village centre and grocery shops are equally close, providing easy access to essential shopping and local attractions.
Choosing this holiday home is a guarantee of unforgettable memories, whatever the season. Whether it's a winter skiing trip, a summer hike in the mountains or simply a moment of relaxation surrounded by nature, here you will find everything you need for the perfect holiday.
Basic information
- Pets allowed: 2
- allowed size of dogs: large (more than 60 cm)
- Type of property: holiday house
- is located in: Casa Rural
- type of building: Detached house
- Total number of floors in the building above the ground floor: 1
- size of property: 1478 m²
- year of construction: 2012
- detached house
- non-smoking
- Number of bedrooms: 4
- Number of bathrooms: 4
Top features
- WiFi
- air conditioning: no
- heating: Everywhere
- balcony
- terrace
- garden: For sole use
- completely enclosed (by wall, fence or hedge)
- dog-proof by a fence (completely fenced in)
- fence height at the lowest point: 120 cm
- Total of private car parking spaces: 3
- ㄴ of which garage spaces: None
- ㄴ of which carport spaces: None
- ㄴ of which private outdoor parking spaces: 3
Sleeping
bedroom 12
- 3x single bed
bedroom 17
- single bed
bedroom 2
- double bed (1.80 m width)
bedroom 7
- double bed (1.80 m width)
Bathroom
bathroom 12
- shower
- basin
- toilet
- heated towel rail
bathroom 17
- shower
- basin
- toilet
bathroom 2
- shower
- basin
- toilet
- heated towel rail
bathroom 7
- shower
- basin
- toilet
- heated towel rail
Guest toilet (or WC)
- basin
- toilet
Wellness
- sauna
- ㄴ for sole use
- infrafred sauna
- ㄴ for sole use
- steam cabin
- ㄴ for sole use
Cooking/Living
- coffee machine: espresso coffee pot, capsule coffee machine
- fridge/freezer: freezing compartment, deep freezer, fridge
- stove: ceramic hob
- kitchen hood
- oven
- toaster
- microwave
- electric kettle
- dishwasher
- dishtowels
- size of kitchen: 15 m²
- number of dining tables: 1
- number of seats: 8
- number of living rooms: 1
- living room is dimmable
- fireplace
- stove
Entertainment
- TV: TV, satellite TV
- smart tv
- DVD player
- music system
- CD player
- table football
- table tennis
- Billiards
For children
- high chair
- playground in the garden
Utility
- washing machine: For sole use in the object
- clothes drying rack
- iron
- vaccum cleaner
- cleaning products
- fire extinguisher
- first aid kit
Accessibility
- ramp to front entrance
- handrails on all stairs
- extra-wide doors (at least 80 cm)
Sustainability
- water-saving taps (everywhere)
- Renewable energy
- photovoltaic system
- heat pump
- LED lighting (everywhere)
- House Insulation
- natural sustainable insulation materials
- insulated roof
- insulated facade
- insulated floors
- energy-saving windows
Outside area
- veranda
- outdoor furniture
- grill/barbecue: grill/barbecue
Surroundings
- view: mountain, sea/lake, garden, forrest, lawn, valley
- directly at the edge of the wood
- Nearest town centre: 2,5 km
- Grocery store: 2,5 km
- restaurant: 400 m
- train station: 2,5 km
- airport: 100,0 km
- motorway: 5,0 km
- distance public transport: 2,5 km
- water (sea, lake, etc.): 30,0 km
- lake: 35,0 km
- water sports: 35,0 km
- hiking trail: 0 m
- ski vacation
- distance to ski slope: 300 m
- distance to ski school: 2,5 km
Distinctive features
- farm house holiday
- cottage
- chalet
- luxury
Included in price:
Bed linen (initial supply)
ERV cancellation insurance
Power costs
Interhome plants 100'000 m2 of flowering fields to save the bees
Towels (initial supply)
Deposit information:
Breakage deposit: 200.0 EUR
#PL3426.601.1
Similar properties

Villa in Stare Hamry Near Ski Park Grun
Staré Hamry
Villa in Stare Hamry Near Ski Park Grun
Staré Hamry
- Pool
- Kitchen
- Washer
- Dryer
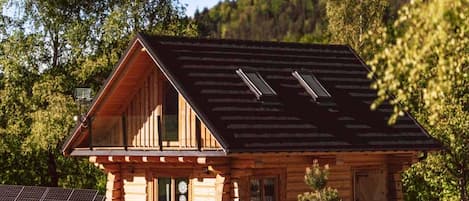
Mountain Cottage With Private Hot Tub
Istebna
Mountain Cottage With Private Hot Tub
Istebna
- Parking included
- Outdoor Space
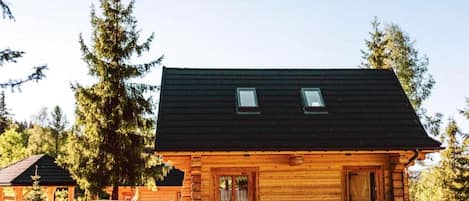
Cottage With Private Hot Tub in Stecowka
Istebna
Cottage With Private Hot Tub in Stecowka
Istebna
- Parking included
- Outdoor Space
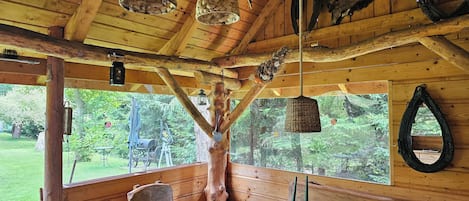
Cozy vacation home in the Silesian Beskids
Lipowa
Cozy vacation home in the Silesian Beskids
Lipowa
- Pool
- Kitchen
- Pet friendly
- Free WiFi
10.0 out of 10, Exceptional, 2 reviews
10
Exceptional
2 reviews

River Park by Interhome
Wisla
River Park by Interhome
Wisla
- Kitchen
- Parking available

Cosy apartment in villa for 4 people with WIFI, TV and panoramic view
Rožnov Pod Radhoštěm
Cosy apartment in villa for 4 people with WIFI, TV and panoramic view
Rožnov Pod Radhoštěm
- Kitchen
- Free WiFi
- Parking available
- Barbecue grill

Most eastern point of Czech Republik on the Board with Poland and Slovakia
Jablunkov
Most eastern point of Czech Republik on the Board with Poland and Slovakia
Jablunkov
- Kitchen
- Washer

Mountain Cottage with Private Hot Tub
Istebna
Mountain Cottage with Private Hot Tub
Istebna
- Kitchen
- Free WiFi
- Outdoor Space
- Mountain view
Cottage with Private Hot Tub in Stecówka
Istebna
Cottage with Private Hot Tub in Stecówka
Istebna
- Kitchen
- Free WiFi
- Outdoor Space
- Mountain view

Apartment Jędrek by Interhome
Wisla
Apartment Jędrek by Interhome
Wisla
- Kitchen
- Washer
- Pet friendly
- Outdoor Space
About the neighborhood
Rajcza is home to this vacation home. Museum of Magic Realism Ochorowiczowka and Sports Trophy Gallery of Adam Malysz are cultural highlights, and some of the area's activities can be experienced at Szus and Laliky. Centrum Kultury w Rajczy and Bobová dráha Veľká Rača are also worth visiting. Visit our Zwardoń travel guide
View more Vacation Homes in Zwardoń
Zwardon
What's nearby
 Szczyrk Ski Resort59 min drive - 59.7 km
- Kartingmania7 min drive - 3.5 km
- Centrum Kultury w Rajczy25 min drive - 15.6 km
- Zagroń27 min drive - 19.8 km
- Adam Malysza Ski Jumping Venue Wisla-Malinka55 min drive - 35.5 km
Getting around
- Skalite Station23 min drive
- Zilina (ILZ)64 min drive
Restaurants
- Caffé Vanilia18 min drive
- Gospoda u Wandzi i Jędrusia19 min drive
- Karczma Ochodzita15 min drive
- Restauracja Beskid16 min drive
- pizzeria sorrento16 min drive
Frequently asked questions
Is in den Bergen, Villa mit Panoramaterrasse by Interhome pet-friendly?
Yes, pets are allowed at this property. There's a fee of PLN 50. Service animals are exempt from fees.
How much is parking?
Onsite parking is available at the property.
What time is check-in at in den Bergen, Villa mit Panoramaterrasse by Interhome?
Check-in begins at 4:00 PM.
What time is check-out at in den Bergen, Villa mit Panoramaterrasse by Interhome?
Check-out is at 10:00 AM.
Where is in den Bergen, Villa mit Panoramaterrasse by Interhome located?
Situated in Rajcza, this vacation home is 1.3 mi (2.1 km) from Kartingmania and within 9 mi (15 km) of Kikula and Centrum Kultury w Rajczy. Szus and Laliky are also within 12 mi (20 km).
Have a question?
BetaBetaGet instant answers with AI powered search of property information and reviews.