
Entire home
Roomy Duluth Getaway | Spacious 5BR
Photo gallery for Roomy Duluth Getaway | Spacious 5BR
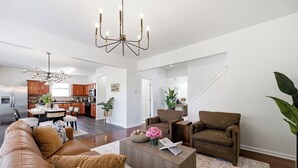
Near Gas South Arena, Roomy Duluth Getaway | Spacious 5BR provides everything you need. Guests can connect to in-room WiFi.
Popular amenities
- Kitchen
- Washer
- Dryer
- Air conditioning
- Barbecue grill
- Fireplace
The current price is AED 1,469
AED 1,469
AED 2,644 total
includes taxes & fees
19 Sep - 20 Sep
Add dates for prices
About this property
Roomy Duluth Getaway | Spacious 5BR
- Summary:
Your family will be close to everything when you stay at this centrally-located place.
The Space:
Welcome to this bright and spacious 5-bedroom vacation home in Duluth, Georgia, offering five beds and accommodations for up to 10 guests.
Enjoy an open-concept living area, dining space, kitchen with full-size appliances, and a spacious primary suite with an attached bathroom featuring a double-sink vanity, bathtub, and separate shower. The home also includes a second full bathroom, a half-bath, and TVs in select bedrooms.
Outside, relax in the grassy yard or prepare a casual meal on the patio grill. This Duluth vacation rental offers comfortable indoor and outdoor spaces for family vacations and group getaways.
The home’s open-concept main living area connects the living room, dining space, and kitchen, creating a welcoming setting for relaxing, sharing meals, and spending time together.
The separate bedrooms offer privacy when it is time to rest, while two full bathrooms and an additional half-bath provide added convenience for families and groups.
*** The Home Includes
• 5 private bedrooms | 5 beds
• Accommodations for up to 10 guests
• 2 full bathrooms and 1 half-bath
• Spacious primary suite with attached bathroom
• Bright open-concept living and dining area
• Smart TV in the living room
• TVs in select bedrooms
• Fireplace feature
• Kitchen with full-size appliances
• Dining table for shared meals
• Coffee maker
• Outdoor patio
• Grill
• Grassy yard with mature trees
• Iron and ironing board
*** Living Area
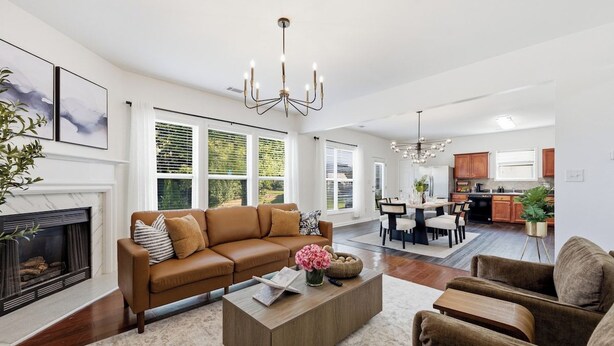
Open-Concept Living Room
The bright living room offers a comfortable setting where families and groups can relax and spend time together.
Settle into the sofa or armchairs, watch a favorite show on the TV, or unwind in the open living space. Large windows provide abundant natural light, while warm wood flooring and the fireplace surround add to the room’s welcoming atmosphere.
The living room flows directly into the dining area and kitchen, making it easy to move between relaxing, preparing meals, and dining without feeling separated from the group.
*** Kitchen & Dining
Kitchen
Prepare breakfast, snacks, or family-style meals in the kitchen, which includes generous cabinet and counter space along with full-size appliances.
Visible kitchen features include:
• Full-size refrigerator
• Gas range and oven
• Microwave
• Dishwasher
• Coffee maker
• Toaster
• Cabinets and preparation space
The open layout allows guests in the kitchen to remain connected with everyone in the dining and living areas.
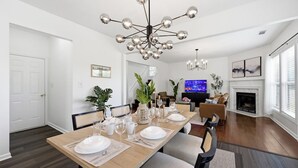
*** Dining Area
Located between the kitchen and living room, the bright dining area offers a welcoming setting for shared meals, morning coffee, and conversations with family or friends.
Large windows fill the space with natural light, while the modern statement chandelier adds a stylish touch. The open-concept dining space keeps guests connected to both the kitchen and living room, making it easy to enjoy meals and spend time together.
*** Five Separate Bedrooms
The home features five separate bedrooms with one bed in each room, providing comfortable sleeping spaces for families and groups traveling together.
The bedrooms feature bright, neutral interiors, windows for natural light, bedding, and bedside lighting. Select bedrooms also include TVs, ceiling fans, and closet space.
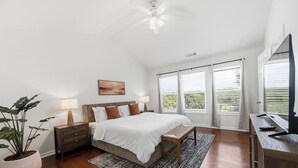
*** Primary Bedroom
The spacious primary bedroom features a large bed, bedside tables, a ceiling fan, a TV, and multiple windows that bring in natural light.
The room also offers direct access to an attached full bathroom, creating a comfortable primary suite for guests.
*** Bedrooms #2–#5
Each of the four additional bedrooms includes one bed and provides a separate space for guests to rest and recharge.
These bedrooms feature light, neutral interiors and share access to the home’s second full bathroom.
*** Bathrooms
The home includes two full bathrooms and one half-bath, providing added convenience for families and larger groups.
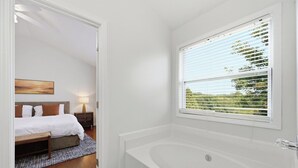
*** Primary Bathroom
Connected directly to the primary bedroom, the attached full bathroom offers a spacious area for getting ready and includes:
• Long double-sink vanity
• Large wall mirror
• Bathtub
• Separate shower
• Cabinet and counter space
*** Shared Full Bathroom
The second full bathroom includes a vanity, toilet, and bathtub-and-shower combination.
*** Half-Bath
The half-bath features a pedestal sink and toilet, providing convenient additional facilities for guests using the home’s shared living areas.
*** Laundry Area
A full-size washer and dryer are located just off the kitchen.
Cabinets above the machines provide additional storage, while the main-level location makes laundry convenient during longer stays
*** Outdoor Space
Step outside to a simple patio with a grill and an adjoining grassy yard.
The outdoor space provides a casual setting for preparing a meal on the grill, enjoying the fresh air, or taking a quiet break beneath the mature trees.
Please note that this is a modest residential outdoor area rather than a large entertainment backyard, and the yard is not shown as fully fenced.
Additional Features
• Keyless entry
• Private driveway parking
• Smart TVs
• Full-size washer and dryer
• Shampoo and body wash
• Towels and washcloths
• Ceiling fans
• Kitchen appliances
• Closet and pantry storage
• Patio and grill
• Grassy outdoor area
Bedding
Bedding at all our properties includes fitted sheets, pillows, and blankets. Please note that we don’t provide a top sheet—this is standard across our homes.
House Rules to Note
• Please remove shoes upon entering the house. Any violation of this rule may result in a carpet cleaning fee and/or charges for damages to furniture.
• Smoking or vaping of any kind is strictly prohibited inside the house, including near open windows or doors. A deep cleaning fee of $250+ will be charged if any smoke odor, ash, or residue is detected in the house.
For any other requests, please contact the host directly for inquiries and assistance. We will try our best to accommodate
Guest Access:
Guests will have private access to the entire home and included outdoor areas during their stay, except for any locked supply, and utility closets reserved for the host and service team.
Other Things to Note:
OUTDOOR SECURITY CAMERAS: Our house is equipped with an active outdoor security system for your safety, including several OUTDOOR CAMERAS.
Note
Kindly note that this house is located in a hotter climate (Georgia) and is prone to bugs/insects. We do have pest control to mitigate the problem; however, because insects are naturally present outdoors, please keep all doors closed to reduce the chance of bugs entering.
If you have any allergies or other health issues, please be advised that we are not responsible for any issues that might arise due to your health. The house is professionally cleaned; however, dust or residue may still exist. Please book at your own discretion.
Photos were taken when the property was first listed. We do our best to replace and maintain items in the home; however, some furnishings or décor may vary slightly from the photos due to replacements, damage, or normal wear and tear over time.
Please remember this is a house that we care for and love so much!
Please treat the space with respect, love, and kindness by keeping it clean before you leave and respecting the property inside the house. We really appreciate your understanding and cooperation in advance. Have a nice trip and enjoy your stay! :)
Interaction with Guests:
We are available mostly 24/7
Property amenities
Internet
- Available in the house: WiFi
Parking and transportation
- Onsite parking options include a garage
Kitchen
- Blender
- Coffee/tea maker
- Cookware, dishware, and utensils
- Dishwasher
- Electric kettle
- Microwave
- Oven
- Refrigerator
- Stovetop
- Toaster
Dining
- Dining table
Bathroom
- Hair dryer
- Shampoo
- Shower
Living spaces
- Dining table
- Fireplace
- Living room
Entertainment
- TV
Outdoor areas
- Barbecue grill
Laundry
- Washing machine
Comfort
- Air conditioning
- Heating
Pets
- No pets allowed
Suitability/Accessibility
- Smoking not allowed
Services and conveniences
- Iron/ironing board
Safety features
- Carbon monoxide detector (host has indicated there is a carbon monoxide detector on the property)
- Smoke detector (host has indicated there is a smoke detector on the property)
- First aid kit
- Fire extinguisher
General
- Property does not allow children
Policies
Check-in
Check-in time starts at 4:00 PM
Check-out
Check-out before 10:00 AM
Special check-in instructions
You will receive an email from the host with check-in and check-out instructions
Information provided by the property may be translated using automated translation tools
Pets
Pets not allowed
Children and extra beds
This property does not allow children
Events
No events allowed
Smoking
Smoking is not permitted
Important information
You need to know
Extra-person charges may apply and vary depending on property policy
Government-issued photo identification and a credit card, debit card, or cash deposit may be required at check-in for incidental charges
Special requests are subject to availability upon check-in and may incur additional charges; special requests cannot be guaranteed
Onsite parties or group events are strictly prohibited
Host has indicated there is a carbon monoxide detector on the property
Host has indicated there is a smoke detector on the property
Safety features at this property include a fire extinguisher and a first aid kit
This property is managed through our partner, Vrbo. You will receive an email from Vrbo with a link to a Vrbo account, where you can change or cancel your reservation
About the neighborhood
Gwinnett Place, a neighborhood in Duluth, is home to this vacation home. Mall of Georgia and Avalon are worth checking out if shopping is on the agenda, while those wishing to experience the area's natural beauty can explore Stone Mountain Park. Hudgens Center for the Arts and Bass Pro Shops Outdoor World are also worth visiting. Visit our Duluth travel guide
View more Vacation Homes in Atlanta
Duluth, GA
What's nearby
 Mercedes-Benz Stadium33 min drive - 45.0 km
- Pirates Cove Adventure Golf2 min drive - 1.4 km
- Gwinnett Place Mall3 min drive - 1.7 km
- McDaniel Farm Park4 min drive - 2.1 km
- Gas South Arena7 min drive - 7.4 km
Getting around
- Atlanta, GA (PDK-DeKalb-Peachtree)25 min drive
Restaurants
- Mega Mart4 min drive
- Golden Corral3 min drive
- New Super Pho3 min drive
- Cap’t Loui3 min drive
- Asma's Cuisine3 min walk
Frequently asked questions
Is Roomy Duluth Getaway | Spacious 5BR pet-friendly?
No, pets are not allowed at this property.
How much does it cost to stay at Roomy Duluth Getaway | Spacious 5BR?
As of 12 September 2026, prices found for a 1-night stay for 2 adults at Roomy Duluth Getaway | Spacious 5BR on 19 September 2026 start from AED 1,469, excluding taxes and fees. This price is based on the lowest nightly price found in the last 24 hours for stays in the next 30 days. Prices are subject to change. Choose your dates for more accurate prices.
What time is check-in at Roomy Duluth Getaway | Spacious 5BR?
Check-in begins at 4:00 PM.
What time is check-out at Roomy Duluth Getaway | Spacious 5BR?
Check-out is at 10:00 AM.
Where is Roomy Duluth Getaway | Spacious 5BR located?
Located in Gwinnett Place, this vacation home is within 2 mi (3 km) of Gwinnett Place Mall, Nam Dae Mun Farmers Market, and Jeju Sauna. Club Drive Park and McDaniel Farm Park are also within 3 mi (5 km).
Have a question?
BetaBetaGet instant answers with AI powered search of property information and reviews.