
5* Misty Lake House - 2,200SF+ 5BR! Dog Friendly
Photo gallery for 5* Misty Lake House - 2,200SF+ 5BR! Dog Friendly
Reviews
Entire home
Popular amenities
- Kitchen
- Washer
- Dryer
- Pet friendly
- Air conditioning
- Outdoor Space
Add dates for prices
About this property
5* Misty Lake House - 2,200SF+ 5BR! Dog Friendly
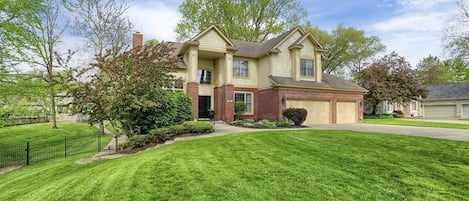
- Welcome to "The Misty Lake House". Scan the QR code located on the photo with the front view of the house to explore this two-story oasis.
★★ KEY FEATURES★★
*5 bedrooms: 1 king, 3 queens, bunk bed (2 full, and a twin trundle), daybed with trundle (2 twin)
*3 bathrooms: separate tub and walk-in shower in the master bedroom, and tubs + shower combo
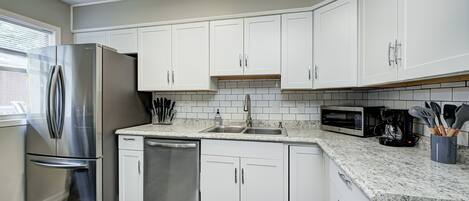
*Spacious kitchen area w/stainless steel appliances
*Bright, airy living spaces with modern furniture & smart TVs
*Big, fenced-in backyard and access to Misty Lake
*Outdoor spaces with BBQ grill
*Dogs welcome
*Plenty of parking
★★ THE SPACE★★
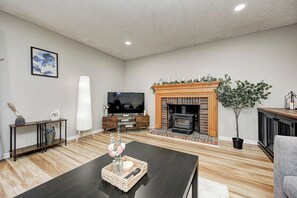
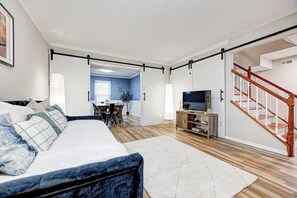
The first living area on the left side of this spacious two-story oasis features a daybed with a trundle and a TV. Please note: The first living area can be converted into a 5th bedroom.
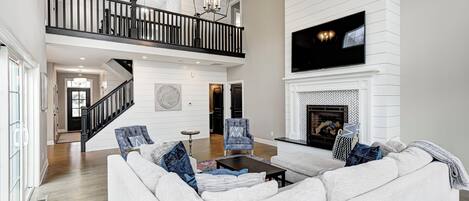
The dining room, with seating for up to 8 (more if rearranged slightly), leads to the fully equipped kitchen. The second living area, complete with a 50" Fire TV and a cozy sectional, is perfect for relaxation.
Upstairs, you'll find four bedrooms. The master bedroom features an en-suite bathroom with a separate tub and shower. For younger guests, there's a bunk bed bedroom with a trundle. A third full bathroom is conveniently located nearby. The third bedroom has a queen-sized bed. The fourth bedroom, ideal for remote work, offers a king-sized bed and a dedicated workspace.
Let's take a deeper dive into the rich amenity list.
★ LIVING ROOM / 5th BEDROOM★
Sit back, relax, and decide if you will watch a movie, read a good book, or discuss your plans for days to come. This space sleeps 2 guests.
✔ Comfortable Daybed with Trundle with Pillows
✔ Smart TV
✔ Reading Lamp
✔ Lights
★ DINING ROOM★
Gather around the dining table for a meal. The table can accommodate up to 8 guests, with additional seating available on the bench.
✔ Dining Table with Seating for up to 8
✔ Bench for Additional Seating
★ KITCHEN ★
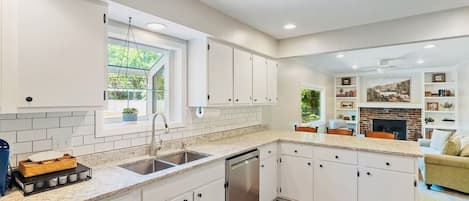
The fully equipped kitchen comprises of ample cabinetry, spacious countertops, and state-of-the-art appliances that allow for the effortless and fun preparation of your favorite meals.
✔ Microwave
✔ Stove
✔ Oven
✔ Toaster
✔ Keurig Coffee Maker
✔ Double-Door Refrigerator/Freezer
✔ Dishwasher
✔ Sink - Hot & Cold Water
✔ Plates
✔ Glasses
✔ Silverware
✔ Pots & Pans
✔ Complimentary Coffee & Snacks
Serve those delicious meals and let the smells invite everyone to the table for a delicious homemade feast.
★ SLEEPING ARRANGEMENTS – 4 BEDROOMS ON THE SECOND FLOOR★
★ Bedroom #1 ★
The family room offers two queen beds, ideal for a family or a group of friends. A private full bathroom adds convenience. This space sleeps 4 guests.
★ Bedroom #2 ★
The queen-sized bedroom is ideal for a couple traveling together. For additional guests, the bunkbed bedroom offers flexible sleeping arrangements. A full bathroom (in between this bedroom and bedroom #4) provides convenience. This space sleeps 2 guests.
★ Bedroom #3 ★
Need to work remotely? Our dedicated workspace is perfect for setting up your laptop. The king-sized bedroom also offers a private space for focused work. This space sleeps 2 guests.
✔ Workspace (Desk, Chair, Lamp, PC Screen, Keyboard, Mouse, Multiport Connection Hub)
★ Bedroom #4 ★
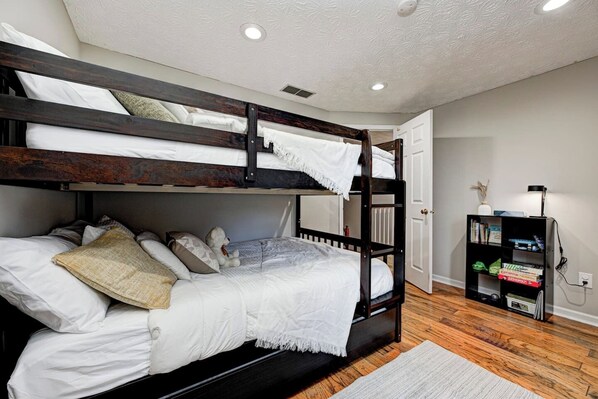
The bunk bedroom, perfect for kids, has activities and games for kids. Under the bottom bunk bed is a trundle bed. This space sleeps 3 guests.
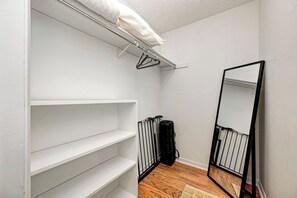
We've included a pack-and-play and a safety gate for added convenience. Please note that the house is not fully childproof, so adult supervision is essential.
★ BATHROOMS ★
In addition to the ensuite bathroom of the master bedroom, the home features two full relaxing bathrooms that cater to the remaining three (or four with the conversion of the first living space) bedrooms. All are stocked with essential toiletries, so you don't need to worry about overpacking.
✔ Separate Bathtub in the Master Bathroom
✔ Bathtub with a Shower in the Other Two
✔ Vanity
✔ Mirror
✔ Toilet
✔ Towels
✔ Hair Dryers
✔ Essential Toiletries
★ BACKYARD ★
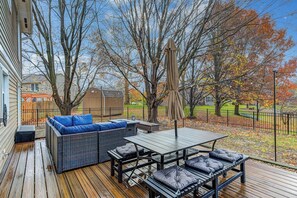
Escape to the serene backyard, complete with a fire pit table, seating, and a dining table. Grill up a delicious meal or unwind by the fire.
Spend a memorable time in this elegant home where modern amenities and stylish décor mix with the highest comforts.
★ NEARBY ATTRACTIONS ★
St. Vincent Hospital - 1.5 miles (4min drive)
Butler University - 7.1 miles
IU Health North Hospital - 4.2 miles
Children's Museum - 9.5 miles
Short term rental permit # SRP-000080
Property amenities
Internet
- Available in the house: WiFi
Parking and transportation
- Car recommended
- Onsite parking options include a garage
Kitchen
- Coffee/tea maker
- Cookware, dishware, and utensils
- Dishwasher
- Microwave
- Oven
- Refrigerator
- Spices
- Stovetop
Dining
- Dining table
Bedrooms
- 5 bedrooms
- Bedsheets provided
Bathroom
- 3 bathrooms
- Hair dryer
- Shower
- Towels provided
Living spaces
- Dining table
- Fireplace
Entertainment
- Books
- Games
- Smart TV
Outdoor areas
- Barbecue grill
- Fenced yard
- Firepit
- Garden
- Patio
Laundry
- Laundry facilities
- Washing machine
Work spaces
- Computer monitor
- Desk
- Desk chair
Comfort
- Air conditioning
- Heating
Pets
- Pet friendly
- Welcoming dogs only
- 3 pets total (up to 50 lbs per pet)
Suitability/Accessibility
- If you have requests for specific accessibility needs, please contact the property using the information on the reservation confirmation received after booking.
- Area rugs in public areas
- Hardwood flooring in public areas
- Stair-free path to entrance
- Upper floors accessible by stairs only
- Smoking not allowed
Services and conveniences
- Iron/ironing board
Location highlights
- On a lake
Safety features
- Carbon monoxide detector (host has indicated there is a carbon monoxide detector on the property)
- Smoke detector (host has indicated there is a smoke detector on the property)
- First aid kit
- Fire extinguisher
General
- Garden
- Unit size: 2,242 square feet
Similar properties

CozySuites at Notch
- Pool
- Kitchen
- Parking included
- Free WiFi
Cheerful 4-bedroom home in North Central Indy
- Kitchen
- Washer
- Dryer
- Free WiFi

Stylish Surrey Park Home w/ Pool, Fire Pit, Gourmet Kitchen, Outdoor Grill + Bar
- Pool
- Kitchen
- Washer
- Dryer

Convenient Location, Great Backyard
- Kitchen
- Washer
- Dryer
- Pet friendly

Fox Knoll Woodland Hideaway Sleeps 4. Comic Convention, Grand Pk. Private floor
- Kitchen
- Free WiFi
- Air conditioning
- Outdoor Space
Meridian Hills Retreat | Gym | Near Broad Ripple
- Kitchen
- Air conditioning
- Gym
- Outdoor Space

Single-Story Charmer! 5BR! Pet Friendly Getaway
- Kitchen
- Washer
- Dryer
- Pet friendly

Spacious 5 BR Home w/ Pool, Outdoor Grill + Bar
- Pool
- Kitchen
- Washer
- Dryer
6 BED/4.5 BATH LUX CHIC FARMHOUSE WITH OUTDOOR FIREPIT
- Hot tub
- Kitchen
- Washer
- Dryer
2Bed/1Bth - King Bed Monon Trail
- Kitchen
- Washer
- Dryer
- Pet friendly
Policies
Check-in
Check-in time starts at 4:00 PM
Contactless check-in available
Minimum check-in age: 21
Check-out
Check-out before 10:00 AM
Special check-in instructions
You will receive an email from the host with check-in and check-out instructions
Information provided by the property may be translated using automated translation tools
Pets
Pets allowed
Service animals are welcome, and are exempt from fees
Welcoming dogs only
3 total (up to 50 lbs per pet)
Children and extra beds
Children are welcome
Events
No events allowed
Smoking
Smoking is not permitted
Important information
You need to know
We should mention
About the neighborhood
What's nearby
 Indianapolis Motor Speedway22 min drive - 28.6 km
 Children's Museum of Indianapolis23 min drive - 34.3 km
 Indiana Convention Center28 min drive - 39.0 km
 Gainbridge Fieldhouse28 min drive - 39.7 km
 Lucas Oil Stadium29 min drive - 47.5 km
Getting around
- Indianapolis Station32 min drive
- Indianapolis Intl. Airport (IND)32 min drive
Restaurants
- McDonald's2 min drive
- Kroger Fuel Center3 min drive
- Rusty Bucket Restaurant and Tavern2 min drive
- Mornings Breakfast & Brunch3 min drive
- Dunkin'2 min drive
Frequently asked questions
Is 5* Misty Lake House - 2,200SF+ 5BR! Dog Friendly pet-friendly?
Yes, this property allows dogs (limit 3 total) with a maximum weight of up to 50 lbs per pet.
What time is check-in at 5* Misty Lake House - 2,200SF+ 5BR! Dog Friendly?
Check-in begins at 4:00 PM.
What time is check-out at 5* Misty Lake House - 2,200SF+ 5BR! Dog Friendly?
Check-out is at 10:00 AM.
Where is 5* Misty Lake House - 2,200SF+ 5BR! Dog Friendly located?
Situated on a lake, this vacation home is 1.4 mi (2.2 km) from St. Vincent Indianapolis Hospital and within 6 mi (10 km) of Midwest Sports Complex and Riley Hospital for Children at IU Health North Hospital. IU Health North Hospital and Monon Community Center Waterpark are also within 6 mi (10 km).
Have a question?
BetaBetaGet instant answers with AI powered search of property information and reviews.