
بيت كامل
Fall in Nashville: skyline-view house, 4 ensuite baths, sleeps 12
معرض صور Fall in Nashville: skyline-view house, 4 ensuite baths, sleeps 12
بيت كامل
186 متر مربع
وسائل راحة رائجة
- مطبخ
- غسالة
- مجفف
- مكيّف هواء
- موقد شواء
إضافة التواريخ لمعرفة الأسعار
تفاصيل مكان الإقامة
Fall in Nashville: skyline-view house, 4 ensuite baths, sleeps 12
- Summary:
Gather the whole family at Skyline Sessions this fall, a three-level Nashville house booked through VRBO where every bedroom has its own private bath. The patio delivers city skyline views while garage parking makes arrival easy for multiple vehicles.
• Sleeps 12 across 4 bedrooms and 6 beds
• 4.5 bathrooms, with an en suite in every bedroom
• Patio with fire pit, string lights, and city skyline views
• Garage parking for the group's vehicles
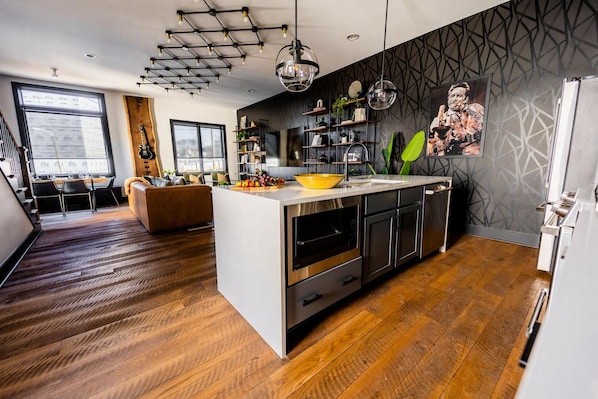
• Open kitchen with island seating for group breakfasts
• Dedicated workspace for anyone working remotely
• Guitar decor and bold wallpaper throughout
The Space:
Four bedrooms, four private baths, and nobody waiting in a hallway for a turn in the morning. For families traveling together or a few households sharing one Nashville house, that layout alone makes mornings and bedtimes a lot easier.
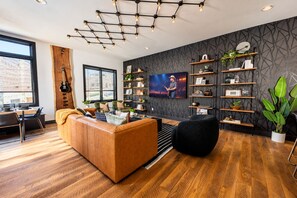
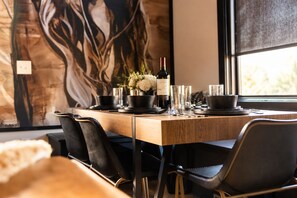
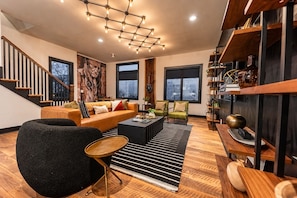
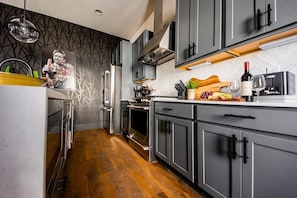
The main level is built around an open kitchen with island seating and bar stools, flowing into a living area with a leather sofa, green armchairs, and a smart TV under bold geometric wallpaper. A dining table and half bath round out the floor, so cooking, homework, or a card game can all happen in the same room instead of splitting the group up.
Out back, the patio is the standout: faux ivy walls, a fire pit, string lights, and an egg chair make it the spot where the day winds down, with the city skyline as the backdrop. Spend the day exploring Nashville, grill out and gather on the patio as the lights come up, then everyone heads to their own room with a door that closes and a bath that's theirs alone.
This booking on VRBO also includes a garage for easy parking and a dedicated workspace, useful for a parent catching up on email or anyone extending the trip into a workweek.
AMENITIES FOR THE PERFECT STAY
Outdoor
• Patio with fire pit, string lights, and city skyline views
Kitchen & Living
• Open kitchen with island seating and bar stools
• Living area with smart TV and open shelving
• Dining table for group meals
Home
• Garage parking
• Dedicated workspace
• Keypad entry
Details
• Dotted and geometric wallpaper, concrete accent walls, and a four-poster bed among the bedrooms
• Cowhide rug and guitar decor touches
BEDROOM LAYOUT
Every bedroom here has its own en suite, so multiple families can each close a door at night and still share the same house during the day.
• Bedroom 1: King bed, en suite bathroom
• Bedroom 2: King bed, en suite bathroom
• Bedroom 3: Queen bed plus 2 twin beds, en suite bathroom
• Bedroom 4: King bed, en suite bathroom This layout works well for multi-family trips, reunions, and larger groups who want their own space at night without losing a shared place to gather during the day.
Reserve your dates before the fall event calendar fills the city up
Guest Access:
Self check-in takes just a few minutes with keypad entry, no meeting anyone or waiting around.
WHAT'S NEARBY
• The Station Inn, 0.5 mi (about 2 min drive)
• Arnold's Country Kitchen, 0.5 mi (about 2 min drive)
• Tin Roof, 0.5 mi (about 2 min drive)
• Adventure Science Center, 0.6 mi (about 2 min drive)
• Virago, 0.7 mi (about 2 min drive)
• Frist Art Museum, 0.8 mi (about 2 min drive)
• Belmont Mansion, 0.9 mi (about 2 min drive)
• Omni Nashville Hotel, 1 mi (about 3 min drive)
• Hatch Show Print, 1 mi (about 3 min drive)
• 3rd & Lindsley Bar & Grill, 1 mi (about 3 min drive)
The Neighborhood:
You're a short drive from The Station Inn and Tin Roof for live music, Arnold's Country Kitchen for a Nashville classic, and the Frist Art Museum and Belmont Mansion for a family afternoon out. It's close enough to reach the city's music and museum scene quickly, while the patio and private bedrooms give the group a quiet place to recharge. A stretch of Nashville suited to family trips, reunions, and group travel without staying in the thick of downtown
Getting Around:
Rideshare is the easiest way to reach downtown and Broadway, with most listed hotspots only a few minutes' drive away. The attached garage gives the group secure, easy parking for multiple vehicles right at the house
Other Things to Note:
WHAT'S HAPPENING NEARBY
• Cheekwood Harvest, Oct 14-Nov 1, 2026
• Fall Harvest Festival at Lucky Ladd Farms, Oct 14-31, 2026
• USA Rugby International Series doubleheader at GEODIS Park, Oct 24, 2026
• Meet Cute Con, Nov 6-8, 2026
This property has special local compliance requirements which include a signed rental agreement, ID verification, and a security hold of $1,500 (which is not a traditional security deposit, just a pending transaction). As an optional alternative to the security hold, you may opt in to purchase a non-refundable damage waiver provided by a third-party insurance company. The optional damage waiver is $89 for stays up to 10 nights, with an additional $2 per day for stays longer than 10 nights. Damage waiver purchases are optional.
To make this process easy for you, we use a secure and very simple, app-free platform called Happy Guest. It is not an app, and you do not have to sign up for an account - it’s a safe and secure website. It also gives you a guest portal with all the info about the home, all of my favorite local spots, and discounted upgrades to your stay.
Interaction with Guests:
Support is available remotely throughout your stay to help with anything you need, from check-in questions to local recommendations
وسائل الراحة في المنشأة
الاتصالبالإنترنت
- متوفرفيالمنزل: خدمة واي فاي
مطبخ
- أدوات وتجهيزات طهي وأوانٍ للمائدة
- ثلاجة
- غسالة أطباق
- فرن
- ماكينة صنع القهوة/الشاي
- موقد مسطح
- ميكروويف
تناول الطعام
- مائدة لتناول الطعام
غرف النوم
- 4 غرفة نوم
- تتوفر ملاءات أسرّة
الحمام
- تتوفر المناشف
- حجرة دُش
- شامبو
- مجفف شعر
غرف معيشة
- مائدة لتناول الطعام
الترفيه
- تلفزيون
المناطق الخارجية
- شرفة
- موقد شواء
خدمة غسيل الملابس
- غسالة ملابس
مساحات مخصصة للعمل
- مكتب
وسائل راحة
- تدفئة
- مكيّف هواء
الحيوانات الأليفة
- لا يُسمح باصطحاب الحيوانات الأليفة
الملاءمة/تجهيزات ذوي الاحتياجات الخاصة
- ممنوع التدخين داخل المنشأة الفندقية
الخدمات والتسهيلات
- مكواة/طاولة كي
سمات الأمان
- كاشف لغاز أول أكسيد الكربون (لقد أشار المُضيف إلى وجود كاشف لغاز أول أكسيد الكربون في المنشأة الفندقية)
- كاشف الدخان (لقد أشار المُضيف إلى وجود كاشف للدخان في المنشأة الفندقية)
- حقيبة إسعافات أولية
- طفّاية حريق
عام
- حجم الوحدة: 186 مترًا مربعًا
السياسات
تسجيل الوصول
يبدأ وقت تسجيل الوصول في 10 صباحاً
تسجيل المغادرة
تسجيل المغادرة قبل 3 عصراً
تعليمات خاصة لتسجيل الوصول
ستتلقى رسالةً عبر البريد الإلكتروني من المضيف تتضمّن تعليمات تسجيل الوصول وتسجيل المغادرة
للعلم قد تتم ترجمة المعلومات التي يوفرها مكان الإقامة باستخدام أدوات الترجمة الآلية مما قد يؤثر على صحة المعلومة.
الحيوانات الأليفة
لا يُسمح باصطحاب الحيوانات الأليفة
الأطفال والأسرّة الإضافية
يمكن استضافة الأطفال بكل ترحاب.
الفعاليات
No events allowed
التدخين
Smoking is not permitted
معلومات مهمة
أمور يتعين عليك معرفتها
قد يتم تطبيق رسوم على إقامة شخص إضافي، وتختلف تلك الرسوم تبعًا لسياسة المنشأة
عند تسجيل الوصول، يلزَم تقديم بطاقة هوية شخصية صادرة عن جهة حكوميّة، بالإضافة إلى بطاقة ائتمان أو بطاقة سحب مباشر أو مبلغ تأمين نقدي لتغطية التكاليف النثرية
تخضع الطلبات الخاصة لمدى التوفر وقت تسجيل الوصول، وقد تستلزم سداد رسوم إضافية، ولا يمكن ضمان تلبية الطلبات الخاصة.
تُحظَر إقامة أي حفلات أو فعاليات جماعية في موقع المنشأة
أشار المضيف إلى وجود كاشف لأول أكسيد الكربون في المنشأة الفندقية
أشار المضيف إلى وجود كاشف دخان في المنشأة الفندقية
تشمل ميزات الأمن والسلامة في هذه المنشأة الفندقية طفّاية حريق وحقيبة إسعافات أولية
تتوفر في هذه المنشأة الفندقية مساحات خارجية، مثل البلكونات، والباحات، والشرفات، التي قد لا تكون مناسبة للأطفال؛ إذا كانت لديك أي مخاوف بشأن ذلك، نُوصيك بالتواصل مع المنشأة الفندقية قبل وصولك للتأكد مما إذا كان بإمكانها توفير غرفة مناسبة لك
يدير هذه المنشأة الفندقية شريكنا، Vrbo. ستتلقى رسالة بريد إلكتروني من موقع Vrbo بها رابط إلى حساب على Vrbo، حيث يمكنك تغيير حجزك أو إلغائه.
نبذة عن الحيّ
تقع إقامة منزل العطلات هذه في حي إيدجهيل بمدينة ناشفيل.قاعة رايمن ومتحف وقاعة مشاهير الموسيقيين من أبرز المعالم الثقافية، بينما يُمكن زيارة كل من برودواي والمركز التجاري في جرين هيلز إذا كنت تنوي التسوق.استمتع بحضور حدث أو مباراة في بريدجستون آرينا، ولا تفوت قضاء بعض الوقت في أحد أفضل أماكن الجذب حديقة حيوان ناشفيل.تفضل بزيارة أدلتنا للسفر إلى ناشفيل

Nashville, TN
الأماكن المجاورة
 جامعة فانربيلت12 من الدقائق سيرًا على الأقدام - 1.1 كم
 جامعة بيلمونت15 من الدقائق سيرًا على الأقدام - 1.3 كم
 مركز ميوزيك سيتي2 من الدقائق بالسيارة - 1.7 كم
 برودواي2 من الدقائق بالسيارة - 1.8 كم
 بريدجستون آرينا2 من الدقائق بالسيارة - 1.8 كم
التنقّل في المنطقة
- محطة ناشفيل ريفرفرونت - على بُعد 13 من الدقائق بالسيارة
- FOR LOC IMPORT
مطاعم
- Thousand Hills Coffee7 من الدقائق سيرًا على الأقدام
- V Modern Italian13 من الدقائق سيرًا على الأقدام
- Cledis Burgers & Beer Gulch12 من الدقائق سيرًا على الأقدام
- Peg Leg Porker14 من الدقائق سيرًا على الأقدام
- The Well Coffeehouse13 من الدقائق سيرًا على الأقدام
أسئلة متكررة
هل Fall in Nashville: skyline-view house, 4 ensuite baths, sleeps 12 مناسبة لاصطحاب الحيوانات الأليفة؟
لا، لا يُسمح باصطحاب الحيوانات الأليفة في هذه المنشأة.
ما وقت تسجيل الوصول في Fall in Nashville: skyline-view house, 4 ensuite baths, sleeps 12؟
يبدأ تسجيل الوصول في 10 صباحاً.
ما وقت تسجيل المغادرة في Fall in Nashville: skyline-view house, 4 ensuite baths, sleeps 12؟
وقت تسجيل المغادرة في 3 عصراً.
أين تقع منشأة Fall in Nashville: skyline-view house, 4 ensuite baths, sleeps 12؟
توجد منزل لقضاء العطلات في إيدجهيل، على بُعد ميل واحد (2 كم) من متحف آر سي إيه ستوديو بي، وجامعة فانربيلت، وجامعة بيلمونت.بريدجستون آرينا وبرودواي أيضًا على بُعد ميلين (3 كم).