
Entire home
3 Bed in Skelton (oc-c42824)
Photo gallery for 3 Bed in Skelton (oc-c42824)


3 Bed in Skelton (oc-c42824) provides a garden and more. Guests can connect to free in-room WiFi.
Popular amenities
- Kitchen
- Washer
- Pet friendly
- Free WiFi
- Outdoor Space
- Fireplace
Add dates for prices
About this property
3 Bed in Skelton (oc-c42824)
- This charming stone-built cottage in the village of Skelton is ideal for families or friends seeking a restful base from which to explore the Lake District and Eden Valley. Perfectly placed, the market town of Penrith is only 7 miles away, offering a castle to explore, shops to browse and plenty of eateries to indulge in. There are walks available from the front door, but head to Pooley Bridge for a range of low-level or more challenging fell hikes, or to Under Skiddaw or Walla Crag, all within 20 miles. If you prefer something a little more relaxing, then take a lake cruise or go kayaking in the beautiful settings of Ullswater and Derwentwater, within 18 miles. Alternatively, there is plenty of history to discover at nearby Lowther Castle (13 miles) or enjoy a cultural outing at the Theatre by the Lake in Keswick, 18 miles away.
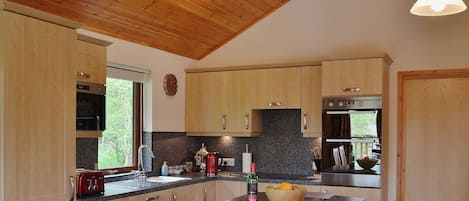
This attractive two-storey property is a splendid combination of bright, white-washed walls, contemporary decor and furnishings, with pops of colour, alongside delightful original exposed wooden ceiling beams and door frames, creating a homely ambience and unforgettable stay. Step inside from the garden, and you’ll find yourself in a welcoming open-plan kitchen/diner with the kitchen to your right and the dining area to your left. The contemporary kitchen features all the necessary appliances to make meal preparation a breeze and has a breakfast bar for informal meals and drinks. As the property is built into a bank, you’ll find the ground floor is not completely flat. There are three steps up from the kitchen to the dining room, which is bathed in natural light from the bi-fold doors that lead outside, and features a lovely wooden table around which you can enjoy unhurried meals. Straight ahead, as you enter the building, is a door that leads to a cosy snug area with comfortable seating and a wood burner, making it a lovely spot for reading or catching up over a drink. The inviting living room is reached either through a doorway from the dining area or up steps to the left of the doorway to the snug – effectively, you can loop between all the main ground-floor-level rooms. The centrepiece of the living room is the wood burner, around which plenty of plush seating is arranged, which you can sink into after a day of exploring. In the evenings, bring a drink, light the wood burner and enjoy a movie night together on the Smart TV. Stairs from the living room lead up to the first floor, where you can drift off to sleep in one of three pretty bedrooms with ample storage – one king-size, one double and one bunk bedroom. The king-size bedroom features an en-suite shower room, and a family bathroom completes the interior features of this characterful cottage.
Wander outside to enjoy the peace of the countryside in an attractive, enclosed garden with a lawn for children to play, a patio, and outdoor furniture where you can relax with a drink or dine alfresco in fine weather. The marvellous views stretch across the neighbour's field where horses are kept. Off-road parking is available at no cost in the village hall car park 100 metres away.
House Rules
Additional information and rules
1 dog allowed per booking. Please enquire if you wish to bring more than 1 dog
- 3 bedrooms – 1 king-size, 1 double bedroom, 1 bunk bedroom.
- 2 bathrooms – 1 bathroom with a shower over the bath and a WC, 1 en-suite shower room with a WC
- Gas hob, electric oven, microwave, American-style fridge/freezer, wine cooler and Nespresso Machine
- Utility room with a washing machine & Dryer
- Wood burner in lounge and snug – first basket of logs supplied
- Smart TV
- Please note: The kitchen and dining area are open plan in layout, with the two spaces positioned on split levels. Please take extra care when moving between these areas due to the change in floor level
- Enclosed front garden with lawn, patio, 2 small ponds & outdoor furniture
- Off-road parking available for free in village hall car park, 100 metres away
- Pub less than 500 metres, shops 7 miles
Additional information and rules
1 dog allowed per booking. Please enquire if you wish to bring more than 1 dog
- 3 bedrooms – 1 king-size, 1 double bedroom, 1 bunk bedroom.
- 2 bathrooms – 1 bathroom with a shower over the bath and a WC, 1 en-suite shower room with a WC
- Gas hob, electric oven, microwave, American-style fridge/freezer, wine cooler and Nespresso Machine
- Utility room with a washing machine & Dryer
- Wood burner in lounge and snug – first basket of logs supplied
- Smart TV
- Please note: The kitchen and dining area are open plan in layout, with the two spaces positioned on split levels. Please take extra care when moving between these areas due to the change in floor level
- Enclosed front garden with lawn, patio, 2 small ponds & outdoor furniture
- Off-road parking available for free in village hall car park, 100 metres away
- Pub less than 500 metres, shops 7 miles
Host Terms & Conditions
The Travel Chapter Limited, trading as “holidaycottages·co·uk”, acts as agent for the property owner. Therefore, when you make a booking the contract is between you and the owner. Please note our terms and conditions will also apply when you make a booking. These can be found in the footer of our website, holidaycottages·co·uk.
Full travel and key collection instructions will be emailed directly to you upon receipt of full payment.
Similar properties
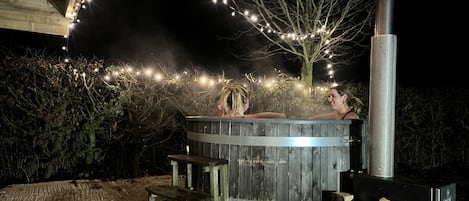
Upfront Holiday Accommodation
Penrith
Upfront Holiday Accommodation
Penrith
- Pet friendly
- Parking included
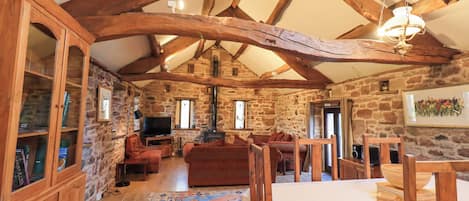
Barn Owl Cottage
Penrith
Barn Owl Cottage
Penrith
- Kitchen
- Washer
- Pet friendly
- Free WiFi

Fig Tree Lodge
Penrith
Fig Tree Lodge
Penrith
- Kitchen
- Washer
- Pet friendly
- Free WiFi

Larch Lodge
Penrith
Larch Lodge
Penrith
- Kitchen
- Washer
- Pet friendly
- Free WiFi
The price is AED 1,927
AED 1,927
AED 2,313 total
includes taxes & fees
22 Nov - 23 Nov

Cedrus Lodge
Penrith
Cedrus Lodge
Penrith
- Kitchen
- Washer
- Pet friendly
- Free WiFi
The price is AED 2,494
AED 2,494
AED 2,993 total
includes taxes & fees
3 Nov - 4 Nov
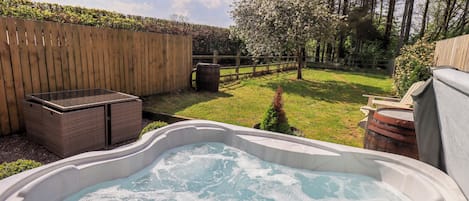
Corner Cottage
Penrith
Corner Cottage
Penrith
- Kitchen
- Washer
- Pet friendly
- Free WiFi
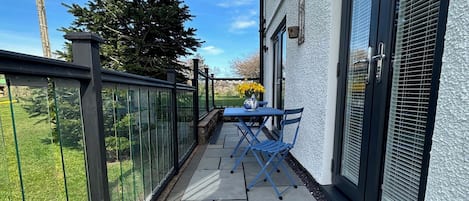
How Hill Farm Cottage
Carlisle
How Hill Farm Cottage
Carlisle
- Kitchen
- Pet friendly
- Free WiFi
- Outdoor Space
The price is AED 2,460
AED 2,460
AED 2,952 total
includes taxes & fees
27 Oct - 28 Oct
3 bedroom accommodation in Greystoke, near Penrith
Greystoke, near Penrith
3 bedroom accommodation in Greystoke, near Penrith
Greystoke, near Penrith
- Kitchen
- Washer
- Pet friendly
- Free WiFi
10.0 out of 10, Exceptional, 12 reviews
10
Exceptional
12 reviews

3 bedroom accommodation in Greystoke
Greystoke
3 bedroom accommodation in Greystoke
Greystoke
- Kitchen
- Free WiFi
- Outdoor Space
- Parking available

3 bedroom accommodation in Dukes Meadow, near Greystoke
Dukes Meadow, near Greystoke
3 bedroom accommodation in Dukes Meadow, near Greystoke
Dukes Meadow, near Greystoke
- Kitchen
- Washer
- Pet friendly
- Free WiFi
10.0 out of 10, Exceptional, 9 reviews
10
Exceptional
9 reviews
About the neighborhood
Penrith is home to this cottage. The area's natural beauty can be seen at Ullswater and Dalemain Country Park, while Penrith & Eden Museum and Threlkeld Quarry and Mining Museum are cultural highlights. Penrith Leisure Centre and Rookin House Activity Centre are also worth visiting. Visit our Penrith travel guide
View more Cottages in Penrith
Skelton
What's nearby
 Eden Valley6 min drive - 7.0 km
 Penrith Castle13 min drive - 14.9 km
- Hutton in the Forest6 min drive - 7.7 km
- High Cup Winery7 min drive - 4.6 km
- Rheged12 min drive - 12.9 km
Getting around
- Penrith Station18 min drive
Restaurants
- McDonald's10 min drive
- The Pot Place6 min drive
- Dockray Hall12 min drive
- Agricultural Inn10 min drive
- Favilla by Smoke & Steel11 min drive
Frequently asked questions
Is 3 Bed in Skelton (oc-c42824) pet-friendly?
Yes, pets are allowed at this property.
What time is check-in at 3 Bed in Skelton (oc-c42824)?
Check-in begins at 4:00 PM.
What time is check-out at 3 Bed in Skelton (oc-c42824)?
Check-out is at 10:00 AM.
Where is 3 Bed in Skelton (oc-c42824) located?
Situated in Penrith, this cottage is 1.5 mi (2.5 km) from Hutton in the Forest and 2.2 mi (3.5 km) from High Cup Winery. Eden Valley and Calthwaite Hall are also within 6 mi (10 km).
Have a question?
BetaBetaGet instant answers with AI powered search of property information and reviews.