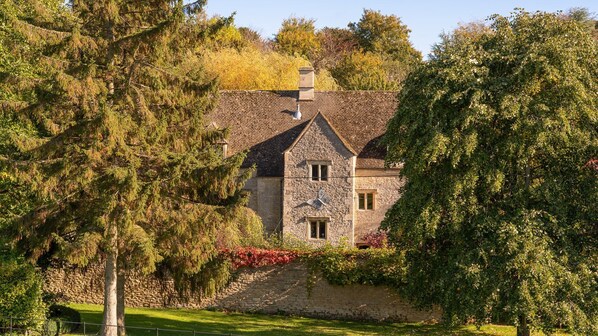
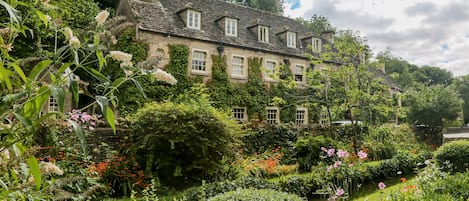
As you drive through this quiet, off-the-tourist trail Cotswold village you'll be in awe of the beauty of each property, with the Barracks being no exception. Descend the lane from the centre of the village and there you'll see this handsome property with its towering willow tree and green to the front, and what was farmland but is now a perfectly mown field to one side, with St Bartholomew's Church peeking over the hill. Originally a traditional Cotswold farmhouse owned by the Sherborne Estate, until 1978 when the current owner purchased it from Lord Sherborne and transformed it into the exclusive getaway that it is today.
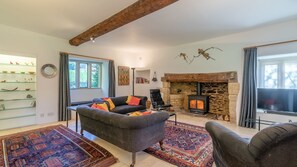
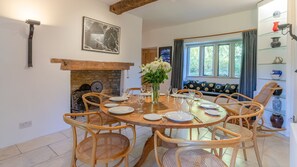
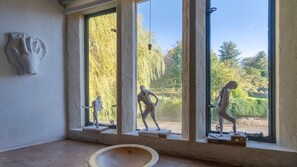
The Barracks is the perfect country holiday home, with plenty of space for six guests to relax in the spacious ground floor area with its dining room, living room and kitchen or retreat to three comfortable bedrooms, two doubles (one en-suite) and one twin. Though every room is breath-taking, the living room is the showstopper with its huge inglenook fireplace and impressively sized wood burning stove, interesting art, sculptures, wall hangings and rugs. It feels quite as if you have been invited into a calm and very relaxed private art gallery. The spacious, dazzlingly white kitchen is another great place to gather and enjoy cooking, eating around the breakfast table and preparing food for al fresco dining, while the central dining room is elegant and welcoming - a great place for convivial meals around the lovely circular table. Upstairs are three inviting bedrooms, one en-suite and a large family bathroom.
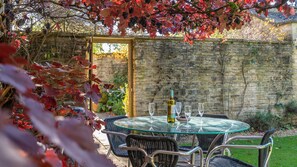
There is so much to enjoy in the Barracks' garden, from dining al fresco under the grape-laden vine while listening to the water feature babbling beside you, to breakfast on the picnic bench outside the kitchen; and from croquet or badminton on the walled garden's lawn to lounging on the grass under the beautiful walnut and lime trees. Little ones and sporty guests will love the open expanse of the extended garden with its fantastic view up to St Bartholomew's Church and fine views of the surrounding countryside - there's room enough to have a game of football, throw a rugby ball or even play frisbee.
Ground Floor
Entrance Hall:
The Barracks has an original front door, accessed via the front garden gate, and a rear entrance that was added in Victorian times, that has been updated with a contemporary glass door. It is this more recent doorway that guests use as the main entrance, which opens into the interconnected dining room-living room and kitchen.
The entire downstairs area has beautiful, polished Cotswold limestone flooring, original exposed timbers, quirky Italian lighting and a fabulous collection of contemporary artwork that's perfectly displayed on the crisp, white walls.
Dining Room:
Sitting at the centre of the ground floor space, is a lovely dining room with a large, circular table that comfortably seats six guests, and an impressive 17th century inglenook to one side. At the far end is a delightful window seat and a rocking chair - a lovely spot to curl up with a book borrowed from the library upstairs. To one side is a door through to the living room and to the other, either side of the inglenook, is an open walkway to the kitchen.
Living Room:
This breath-takingly beautiful room has an exceptionally pleasing combination of ancient and contemporary, with its stunning 17th century inglenook fireplace and woodburning stove, unusual artwork from the owners' international travels and beautiful rugs. The living room has windows on three sides, making it a bright and light room on a sunny day, with two window seats to enjoy the view to the lane in front and the walled garden and patio to the rear. The room is furnished with two three-seater sofas and two armchairs, a glass-topped coffee and occasional tables, and has a 40" smart TV.
Kitchen & Breakfast Room:
The all-white kitchen is at once elegant and highly practical, combining all the modern facilities required of a self-catering holiday home with the ancient history of the house. In here you'll find another beautiful stone inglenook (a handy spot to store a highchair), exposed timbers and ancient hooks, as well as a large preparation area, breakfast table and four chairs, a dishwasher, undercounter fridge and freezer, washer and dryer, microwave and double sink, plus plenty of storage space for all the pots, pans, china, cutlery and glassware.
A door opens from the kitchen to the patio with a picnic bench, and the walled garden with its immaculate, sheltered lawn where guests can play croquet and badminton.
Cloakroom:
Just off the kitchen is a toilet and handbasin, with a cupboard inside with hooks for coats and space to keep shoes and boots.
First Floor
A double-width, carpeted staircase, with a handrail, winds up to the first floor. Take a moment to look up before you start climbing to enjoy the stair's beautiful helical construction.
Bedroom One:
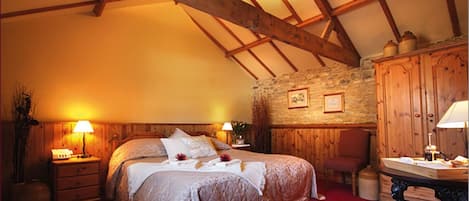
At the top of the stairs turn left into the en-suite master bedroom which overlooks the country lane to the front and the walled garden to the rear. Open the window overlooking the garden on a warm summer night and you'll be lulled to sleep by the sound of the water burbling in the garden's water feature. The bedroom is furnished with a king-size double bed, with bedside tables and reading lights, and faces in-built wardrobes and drawers and a large, ornate mirror. To one side of the bed is an antique chest of drawers while to the other side is an armchair - somewhere to escape to for a good read.
En-suite Shower Room:
Head up one step and through an oak door into the contemporary shower room equipped with a large, walk-in shower, a toilet, a mirrored vanity unit, a hand basin and a heated towel rail.
Landing and Library:
At the top of the stairs is a spacious central landing that has been transformed with shelves full of alphabetised books into an excellent library, which, naturally, has a comfy, cane armchair with a lovely view over the garden where guests can enjoy a good read or tinkle the ivories of the old upright piano. Guests are welcome to use and enjoy both, remembering, please, to replace books before departing. (The second flight of stairs goes up to a locked door and the attic/second floor. This area of the house is not in use.)
Bedroom Two:
This lovely bedroom catches the morning and afternoon sun through its east- and south-facing windows, making this room light and bright (with blinds and curtains to ensure a good night's sleep). The room is furnished with a king-size double bed with bedside tables and reading lights (not shown), a chest of drawers with a mirror and has a delightful low window seat where you can sit, read, and gaze at the lovely view of the church. Just outside the bedroom door is a fitted wardrobe.
Bedroom Three:
The twin bedroom overlooks the quiet country lane to the front and features an original 17th-century, stone fire surround. The bedroom is furnished with two full-size single beds with a central bedside table and reading light, an antique chest of drawers and a fitted wardrobe inside the bedroom and immediately outside it. A wide windowsill provides space for personal items.
Family Bath-Shower Room:
The spacious family bathroom, which sits directly off the landing, has a full-size bath, with a long wall mirror overlooking it, a walk-in shower, a toilet, hand basin and heated towel rail. A wide window ledge, with a shaver point to one side, provides plenty of room for personal items.
Outside
The Barracks sits within a beautiful half-acre garden that is divided into three areas, each with its own character and interest. Immediately outside the dining room and kitchen is a patio that extends the length of the rear of the house, with a pergola draped in a grape vine and a dining table to one end and a picnic bench at the other - just outside the kitchen door. The patio is part of a walled garden, with an immaculately manicured lawn that's perfect for playing croquet (set provided) or badminton (net provided) and two delightful water features that can be heard burbling while you sit in the garden, dine outside or have the windows open. Beyond the walled garden is a slightly wilder area with a towering walnut tree, lime tree and fir tree, plus another fabulous grape vine trailing over and along the tall garden wall. Relax on the wooden bench against the wall and enjoy some woodland-bathing. At the far end of this area is a tranquil area with a beautiful sculpture of a conker at its centre. Turn around and head through the hedge into a wide, open, mown field, big enough to play ball games and have a really good run around. Here you'll have a perfect view of St Bartholomew, the village's Norman church. To the side of the house is a gravelled drive and parking area big enough for three cars.