
بيت كامل
Lovely 5bdrm 3bath modern home in Creemore!
معرض صور Lovely 5bdrm 3bath modern home in Creemore!


وسائل راحة رائجة
- مسبح
- حوض استحمام ساخن
- مطبخ
- غسالة
- مجفف
- الحيوانات الأليفة مرحّب بها
إضافة التواريخ لمعرفة الأسعار
تفاصيل مكان الإقامة
Lovely 5bdrm 3bath modern home in Creemore!
- MORNING STAR
AREA
Set atop the Niagara Escarpment this stunning Scandinavian style home boasts breathtaking views as far as the eye can see! Located only 5 minutes outside of Creemore, 20 minutes from Collingwood and 1.5 hours from Pearson Airport, Morning Star is in perfect proximity to all of the major hubs!
PROPERTY
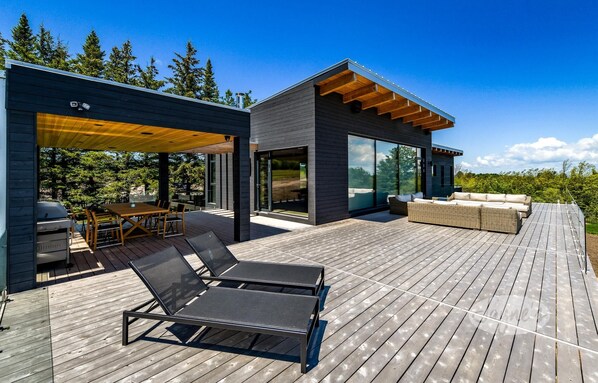
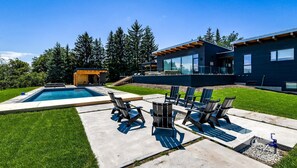
MORNING STAR - Arrive to the picture perfect countryside property via a long driveway lined with new trees. A large driveway in-front of the detached 2 car garage provides ample parking and room to turn around. To the right, cast your eyes on the contemporary bungalow that sprawls overtop the escarpment! Landscaped concrete stairs with meticulous gardens lining the way guide you up to the covered entrance. Around back, a wrap around deck features entrances from the main entrance of the house, off the kitchen and off the great room. A pergola shades the dining area for 12 and a BBQ. Around the corner, 3 oversized sofas encircle a coffee table overlooking the back yard and spectacular view! When the mid-day heat strikes, you will find yourself gravitating down to the 16x44ft in-ground pool to cool off! Alongside the pool, 2 loungers invite you to bask in the all day sun! A covered cabana provides a shady escape from the sun, featuring another sectional, mini fridge and seating area. On the opposite end of the pool, 8 black Muskoka chairs encircle a wood-burning fire pit - the perfect spot to unwind and count stars while roasting marshmallows after a day in the beautiful country!
INTERIOR
MAIN COTTAGE
MAIN LEVEL
KITCHEN
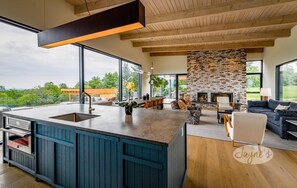
The bright kitchen illuminated by natural light from the oversized windows features high-end appliances (including a Thermador dishwasher, Jennair microwave, oven, and gas stove) a kitchen island with seating for 4 and a separate pantry with an additional fridge/freezer!
DINING ROOM
Open-concept dining room with seating for 12 boasts floor-to-ceiling windows highlighting the incredible view!
GREAT ROOM
A towering wood-burning brick fireplace scales the back wall with oversized windows on either side! A flatscreen extendable TV can be found on the opposite end surrounded by a large sofa and 4 accent chairs. A walkout to the deck can be found to the left of the fireplace.
LOWER LEVEL
ENTERTAINMENT ROOM
Boasts an 80" flatscreen TV in front of an oversized sectional, a ping pong table, foosball table and peloton bike!
OFFICE AREA + MUDROOM
This room features floor-to-ceiling windows with incredible views, a working space for 2 along a wooden desk, 2 leather armchairs, a built-in wall unit which includes winter gear storage and a dog shower! An entrance to the backyard is to the right of the dog shower.
BEDROOMS | BATHROOMS
MAIN COTTAGE
MAIN LEVEL
Bathroom 1 - 3-piece bath with stand-alone shower
Bedroom 1 - King (Primary) with ensuite and walkout to private deck
Bathroom 2 - 5-piece primary ensuite with double vanity, stand-alone shower, tub and water closet
Bedroom 2 - Bunk Bed (Queen on bottom)
Bedroom 3 - Bunk Bed (Queen on bottom) and crib
LOWER LEVEL
Bathroom 3 - 3-piece bath with oversized walk-in shower
Bedroom 4 - Queen
Bedroom 5 - 2 Bunk Beds
NOTABLE COTTAGE FEATURES
Sunsets & Sunrises
All day sun
NEW Sauna
South Exposure
Privacy
Sonos/Alexa music system
Level Land / Grassy Lawn
High-end appliances
In-floor heating
Multiple outdoor seating areas
Ping Pong Table
Foosball Table
Peloton Bike
Volleyball net
OUTDOOR ACTIVITIES
In-ground pool
Hot Tub
Sauna
Fire Pit with 8 Muskoka Chairs
Cabana Lounge with change room
Walking Trails
INCLUSIONS / EXCLUSIONS
This cottage is equipped with air conditioning
This cottage is not equipped with satellite or a generator
All properties are outfitted with Jayne's 5-Star Quality White Linens, BBQ, Unlimited Internet/WIFI, Smart Tv(s), Laundry Facilities, Dishwasher, Drip Coffee Maker, Vacuum and Cleaning Supplies.
This cottage includes 8 hours of bi-weekly housekeeping
PARKING
5 cars
COTTAGE RULES
Maximum 14 guests
Non-smoking cottage
Pets considered, must sign Pet Waiver
Check-in time 4:00 pm
Check-out time 10:00 am
أماكن الإقامة المشابهة

بست ويسترن بلس باري
Barrie
بست ويسترن بلس باري
Barrie
- مسبح
- وجبة الإفطار مشمولة
- مواقف السيارات مشمولة
- واي فاي مجاني
8.4 من 10، جيد جدًا، 1,001 تقييم
8.4
جيد جدًا
1,001 تقييم
السعر الحالي هو AED 310
AED 310
السعر النهائي: AED 371
يشمل الضرائب والرسوم
من 2026/11/08 إلى 2026/11/09

أنجوس إن
Essa
أنجوس إن
Essa
- مسبح
- مسبح للأطفال
- مواقف السيارات مشمولة
- واي فاي مجاني
8.4 من 10، جيد جدًا، 449 تقييمًا
8.4
جيد جدًا
449 تقييمًا
السعر الحالي هو AED 307
AED 307
السعر النهائي: AED 347
يشمل الضرائب والرسوم
من 2026/10/26 إلى 2026/10/27

ميدلاند إن آند سويتس
Midland
ميدلاند إن آند سويتس
Midland
- مواقف السيارات مشمولة
- واي فاي مجاني
- مكيّف هواء
- خدمة تنظيف الغرف
9.0 من 10، رائع، 1,002 تقييم
9.0
رائع
1,002 تقييم
السعر الحالي هو AED 244
AED 244
السعر النهائي: AED 287
يشمل الضرائب والرسوم
من 2026/11/25 إلى 2026/11/26
ماونت ألفيرنو لاكشري ريزورتس
Caledon
ماونت ألفيرنو لاكشري ريزورتس
Caledon
- وجبة الإفطار مشمولة
- مواقف السيارات مشمولة
- واي فاي مجاني
- مطعم
8.8 من 10، ممتاز، 395 تقييمًا
8.8
ممتاز
395 تقييمًا
السعر الحالي هو AED 622
AED 622
السعر النهائي: AED 738
يشمل الضرائب والرسوم
من 2026/10/26 إلى 2026/10/27
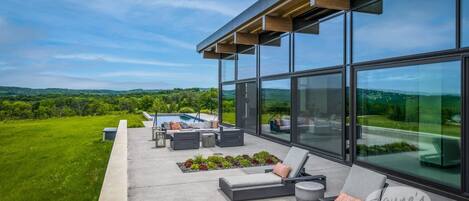
5bdrm 7bath modern oasis in Creemore! Pool! Hot Tub! Sauna! Podcast Media Rm!
Creemore
5bdrm 7bath modern oasis in Creemore! Pool! Hot Tub! Sauna! Podcast Media Rm!
Creemore
- حوض استحمام ساخن
- مطبخ
- غسالة
- مجفف
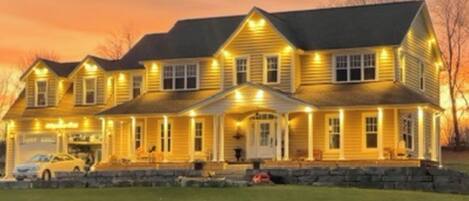
Living in nature with all the beautiful amenities and next to city
Coldwater
Living in nature with all the beautiful amenities and next to city
Coldwater
- مكيّف هواء
- خدمة غسيل الملابس

NEW LISTING: Large Creemore farmhouse on 50 acres with Tennis and Pool
Honeywood
NEW LISTING: Large Creemore farmhouse on 50 acres with Tennis and Pool
Honeywood
- مسبح
- الحيوانات الأليفة مرحّب بها
- خدمة غسيل الملابس

Luxurious 5 bdrm,4 bath farmhouse in Mulmur!4 Season Country Getaway!Swim & Ski!
Mulmur
Luxurious 5 bdrm,4 bath farmhouse in Mulmur!4 Season Country Getaway!Swim & Ski!
Mulmur
- مسبح
- حوض استحمام ساخن
- مطبخ
- غسالة

Traditional Tiny Wood Cottage #5 Camping style Cottages 5 minutes to the beach!
Wasaga Beach
Traditional Tiny Wood Cottage #5 Camping style Cottages 5 minutes to the beach!
Wasaga Beach
- الحيوانات الأليفة مرحّب بها
- مكيّف هواء
- تتوفر مواقف سيارات
- موقد شواء
8.8 من 10، ممتاز، 10 تقييمات
8.8
ممتاز
10 تقييمات

Beautiful four bedroom house available in Dundalk
Southgate
Beautiful four bedroom house available in Dundalk
Southgate
- مطبخ
- مكيّف هواء
نبذة عن الحيّ
تقع إقامة منزل العطلات هذه بمدينة كليرفيو وهي في موقع ريفي. يُعد كل من Creemore Jail والمتحف العسكري بقاعدة القوات الجوية بوردن CFB من أبرز المعالم الثقافية، بينما يُمكن الاستمتاع ببعض أنشطة المنطقة في مصنع كريمور سبرينجز للجعة وبلو ماونتاين جو كارتس.لا تفوت زيارة Eigensinn Farm للاستمتاع بالخروج ليلًا أو Cedar Grove Mini Golf إذا كنت تصطحب أطفالك في السفر.استمتع بالمنحدرات الموجودة في المنطقة من خلال التزلج لمسافات طويلة والتزحلق على الثلج، ولا تفوت فرصة إمكانية التزلج على الجليد في مكان قريب والتزلج بالزلاجة على المنحدرات الجليدية.تفضل بزيارة أدلتنا للسفر إلى كريمور

Creemore, Ontario
الأماكن المجاورة
 منتجع بلو ماونتن سكاي34 من الدقائق بالسيارة - 45.1 كم
- سوق كريمور فارمرز ماركت للمزارعين2 من الدقائق سيرًا على الأقدام - 0.2 كم
- مصنع كريمور سبرينجز للجعة3 من الدقائق سيرًا على الأقدام - 0.3 كم
- Creemore Jail5 من الدقائق سيرًا على الأقدام - 0.5 كم
- متنزه جوان التذكاري8 من الدقائق سيرًا على الأقدام - 0.7 كم
مطاعم
- Tim Hortons3 من الدقائق بالسيارة
- The Pine6 من الدقائق سيرًا على الأقدام
- Bank Cafe1 دقيقة سيرًا على الأقدام
- The Old Mill House3 من الدقائق سيرًا على الأقدام
- Creemore Springs Brewery3 من الدقائق سيرًا على الأقدام
أسئلة متكررة
هل يوجد حمام سباحة في Lovely 5bdrm 3bath modern home in Creemore!؟
نعم، يتوفر في هذه المنشأة الفندقية حمام سباحة.
هل Lovely 5bdrm 3bath modern home in Creemore! مناسبة لاصطحاب الحيوانات الأليفة؟
نعم، يُسمح باصطحاب الحيوانات الأليفة في هذه المنشأة الفندقية.
كم يبلغ سعر صف السيارات في Lovely 5bdrm 3bath modern home in Creemore!؟
تتوفر بالمنشأة الفندقية خدمة صف السيارات بداخلها.
ما وقت تسجيل الوصول في Lovely 5bdrm 3bath modern home in Creemore!؟
يبدأ تسجيل الوصول في 4:00 عصرًا.
ما وقت تسجيل المغادرة في Lovely 5bdrm 3bath modern home in Creemore!؟
وقت تسجيل المغادرة في 10 صباحاً.
أين تقع منشأة Lovely 5bdrm 3bath modern home in Creemore!؟
توجد منزل لقضاء العطلات المناسبة للعائلات في الريف في كليرفيو، على بُعد 5 دقائق سيرًا على الأقدام من سوق كريمور فارمرز ماركت للمزارعين، وCreemore Jail، ومصنع كريمور سبرينجز للجعة.متنزه جوان التذكاري على بُعد ٠٫٣ من الأميال (٠٫٦ كم).