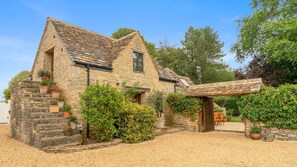
Tucked away in the peaceful hamlet of Eastcourt, yet within easy striking distance of Cotswolds treasures such as Tetbury, Malmesbury and Cirencester, and with an excellent pub in the next village, Barns Lee is an utterly delightful barn conversion. It offers the perfect setting for a countryside escape.
Step inside and you’ll find an impressive entrance hall with rustic stone floors, wood-panelled walls and wooden beams. The striking living areas include the fabulous Barn Room with its vaulted ceiling and beams, huge stone fireplace and wood burning stove, a beautifully appointed open-plan kitchen with a half-glazed ceiling, and dining area, and the elegant Garden Room with a wood-burning stove and a line of bi-fold doors to the garden, for seamless indoor/outdoor living. Of the five bedrooms, the single room is on the ground floor. Head up the staircase from the hallway to discover three further bedrooms including two twin rooms and a king-size room. The spacious master bedroom is a charming and peaceful retreat, which is accessed via its own staircase from the Garden Room.
Sheltered in a well-established south-facing garden, Barns Lee is set back from the lane and hidden from view. Mature trees and hedges envelop the secluded garden which is heaven-sent for relaxing and soaking up the sunshine. The level lawn is perfect for garden games, whilst the courtyard and patio offer a pretty spot for alfresco dining; afterwards, light the fire pit and gather round to toast marshmallows as the stars appear overhead. The icing on the cake however is the fabulous, heated swimming pool (open mid April to end of September (weather dependent)), which lies in the lower garden.
Ground Floor
Entrance Hall:
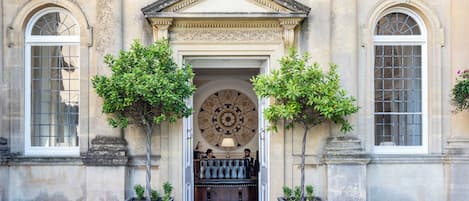
The entrance to Barns Lee is through the beautiful old, carved front door into an impressive entrance hall. Wood panelled walls, exposed stone and oak beams create a real sense of arrival. Pleasing design statements include an Ercol bench, antique umbrella stand, and full-height mirror.
Bedroom One:
The first of the five bedrooms is a single, which could also be used as a private study if needed. Sturdy double wooden doors lead into this cosy room, a comfy bed is tucked under the window and a desk and chair double as a useful nightstand. A bookcase with a range of children’s books covers one wall.
Ensuite:
Housing a shower cubicle, WC and hand basin, the ensuite to this bedroom is stylish and beautifully appointed. A large wall mirror fills the wall above the handbasin. A heated towel rail keeps things toasty.
Barn Room:
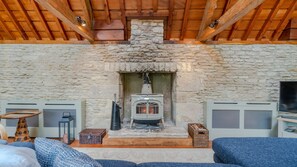
This delightful reception room sits within the original part of the barn and its former heritage is beautifully evident in the high, vaulted ceiling, exposed stone wall, and abundance of oak beams. There’s one step down into the room where you’ll find a traditionally styled cream wood burning stove sitting within the stone hearth and a generous L-shaped sofa is placed in front. It’s the perfect spot for cosy nights with a good film on the Smart TV and warming cold toes after winter walks. On sunny days open the sliding double doors, which lead out to the patio and courtyard garden.
Kitchen:
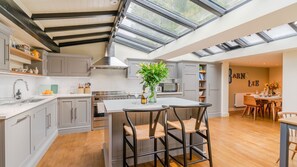
Wooden and glazed double doors lead from the entrance hall into the gorgeous open-plan kitchen, dining area and garden room. The half-timber, half-glazed ceiling above the kitchen allows plenty of light to flood in, pale grey cupboards are packed with everything you need for a self-catering stay and the central island, with its two high chair-back stools is the ideal place to perch with a coffee or a glass of wine, whilst budding chefs whip up something delicious. There’s a range-style cooker and induction hob, plus a larder fridge, freezer, dishwasher, and microwave.
Dining Area:
The kitchen flows seamlessly into the dining area, where the large oval dining table can be laid for elegant dinners, casual breakfasts and long, lazy Sunday brunches. On chilly days light the wood burning stove which faces both the dining area and the garden room.
From the dining area, there is a doorway and stairs to the master bedroom.
Garden Room:
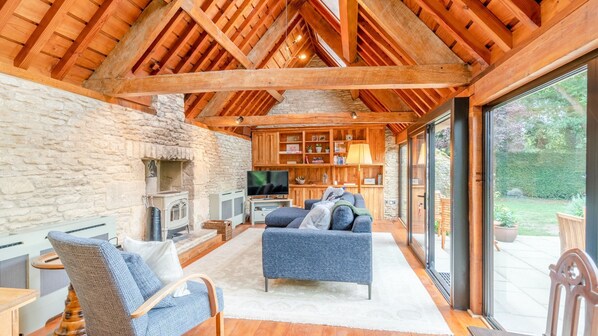
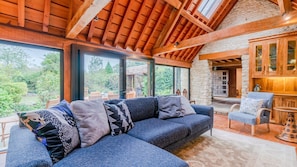
From the dining area there’s one step down into the garden room, an elegant, light-filled reception room with exposed stone and a wall of glass, which folds back to bring the outside in. The far end of the room features a floor-to-ceiling window, looking out to the hot tub. A Smart TV is wall-mounted, above a mid-century style sideboard, and a colourful rug covers the warm wooden floor. A blue velvet sofa and grey mid-century modern sofa sit at right angles around the rug, and a low-slung woven leather lounge chair adds additional seating. Occasional tables ensure there is always somewhere to rest a drink.
Utility:
The utility area is accessed from the kitchen, down two steps. Here you’ll find the washing machine and tumble dryer. There is also a door to a lobby area with another set of stairs to the first floor, these stairs lead to the king-size room and this lobby area houses built-in wardrobes for use by guests staying in this room.
Bathroom:
Spacious and bright, the family bathroom features a large shower, WC, and a hand basin. There’s also a large wall mirror and a shaving point, the opening window ensures good ventilation after a steamy shower.
First Floor
The main set of stairs to the first floor is from the entrance hall, which has a wooden handrail and leads to bedroom two and then continues up to bedrooms three and four.
Bedroom Two:
Reached via the main staircase or from the second staircase by the utility room, this lovely room is decorated in neutral shades of cream and grey and features a king-size bed, a bedside table with a reading lamp and a six-drawer chest of drawers. The apex roof gives a feeling of space and two large roof lights let in plenty of light. Both have draw-down blinds to ensure no rude awakenings if the sun rises before you do! There is wardrobe storage at the bottom of the second staircase and easy access to the family bathroom.
Bedroom Three:
As you continue up the stairs, bedroom three is on your left-hand side. This cosy twin has built-in single beds, with under-bed storage, be careful during the night as they both have slightly reduced headroom due to the eaves and roof beams. A wooden desk sits between the two beds and a roof light lets in natural light.
Bedroom Four:
Opposite bedroom three is another twin room. Featuring a single bed and a small double, a shelved desk unit and a seated chest. Natural daylight comes from the roof light and the opening windows. The windows are designed to look like a door, but they do not open, this is just a design feature as the stone staircase beyond does not have a balustrade.
Bedroom Five:
Secluded and private, the master bedroom is accessed via stairs from the dining area, which lead up to a gloriously light and spacious room. Multiple roof lights and a window ensure there is plenty of natural light and all can be opened. As you come up the stairs the comfortable king-size bed is in front of you and night tables with reading lamps stand on either side of the bed. A multi-drawer chest and built-in wardrobes allow you to unpack and make yourself at home and there’s a dressing table just outside the ensuite bathroom. As you move into the room, you’ll find space to relax with a green velvet sofa and an armchair, grab your favourite book and curl up here for a while, away from the hustle of daily life.
Ensuite:
The spacious ensuite fills the far end of the roof space and features a large walk-in shower, with a rainfall shower head and a handheld shower, there’s also a WC. A marble-topped vanity is beneath the window with a hand basin and plenty of space for toiletries.
Outside
Barns Lee has an expansive, secluded garden filled with mature trees and shrubs that is perfectly suited to outdoor living. A pretty patio and courtyard garden house a fire pit, bench, and bistro table, whilst there’s also a teak table and chairs for alfresco dining. Meander down into the lower garden and you’ll find a divine heated swimming pool (open mid April to end of September (weather dependent)) surrounded by paving and lit for evening swims.