
Entire home
7 Bed in Minehead (oc-monkh)
Photo gallery for 7 Bed in Minehead (oc-monkh)
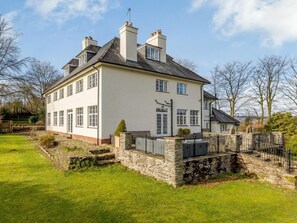
Close to Exmoor National Park, 7 Bed in Minehead (oc-monkh) provides amenities like a garden. Stay connected with free in-room WiFi.
Entire home
8 bedrooms4 bathrooms
Popular amenities
- Kitchen
- Washer
- Pet friendly
- Free WiFi
- Outdoor Space
- Parking available
Add dates for prices
About this property
7 Bed in Minehead (oc-monkh)
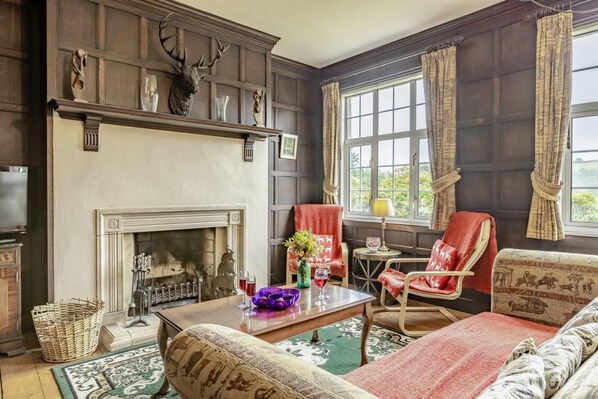
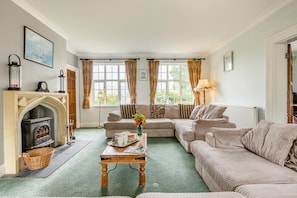
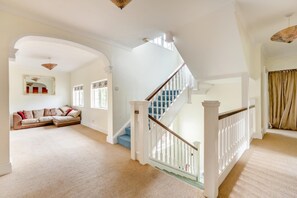
- On arrival guests enter via the rear utility/boot room which includes a washing machine, dishwasher and spare fridge. A more impressive entrance can be gained through the front door which has a reception area which proceeds into the lounge to comfortably seat 14 and has a TV/DVD, wood burner (some logs included) and great country views. Next door the separate elegant wood panelled dining room offering ample seating, sofas, comfy chairs and open fire (some logs included) The dining table seats up to 12 but additional tables and chairs has enabled 20 sit down to dinner. The well-equipped kitchen has an electric oven, AGA, large fridge/ freezer (ice maker/dispenser) dishwasher, microwave and is adjoined by a breakfast area seating 8 which opens out to terrace. In addition, Children’s playroom with toys, Wii games console, PS2, TV/DVD, Sonos bridge (bring your own Sonos speakers) books and board games, just off the lounge. Heading upstairs, you will reach the middle floor and its spacious landing area with seating. From here you can reach the 7 bedrooms, which are as follows:
Dunkery Room - This first floor bedroom has a super king–size bed
An adjoining dressing room contains a single bed and an additional single futon (if required). Plus, an en-suite bathroom with bath and separate shower.
Horner Room – First floor twin room with two single beds (can be made into a zip-and-link double bed on request).
Grabbist Room – First floor King-size bed with en-suite shower room and WC
Barle Room – First floor triple bunk bedroom (small double bed on the bottom with single on top).
First floor family bathroom – shower over bath and WC.
Selworthy Room – Top floor Queen-size bed (can be made into singles on request).
Plus a single futon bed (which can be made up on request). Plus, en-suite bathroom: with bath, separate shower and WC.
Oare Room – Top floor double bedroom (bed has restricted access which is reached from one side.)
Avill Room – Top floor double bedroom
Top floor family bathroom – Corner bath with separate shower and WC.
There are 2 further WC's on the ground floor.
The downstairs playroom can also be set up to provide an eighth bedroom if required and requested prior to arrival.
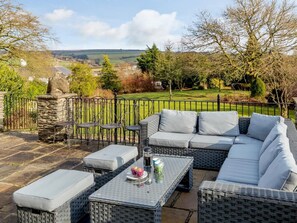
Heading outside the beautiful gardens can best be seen from the terrace with its balustrades and steps leading down to the extensive lawns. The terrace has a large outside table which seats 10 and lounge seating and cushions. There is a charcoal BBQ available in the summer. Why not challenge the family to a game of tennis, as there is a court available across the road from property (guests to bring own equipment). Guests are welcoming to explore horse riding lessons, which could be arrange (or livery can be arranged to bring your own horses) all are on request, direct to the owner before booking. There is a public footpath down a track next to the barns which is a great short cut to the pub, a 5-minute stroll away (a torch is necessary in the evenings, and it can get slippery when wet).
Plus, ample gated car parking directly outside the property.
House Rules
Additional information and rules
1 dog allowed per booking. Please enquire if you wish to bring more than 1 dog
- Sleeps 16, or sleeps 19 with 2 additional single futons/zed beds (located within other bedrooms) or 1 double futon/zed bed ground-floor playroom (which can be made up on request)
- 7 bedrooms: Dunkery Room - This first floor bedroom has a super king–size bed, An adjoining dressing room contains a single bed and an additional single futon (if required). Plus, an en-suite bathroom with bath and separate shower. Horner Room – First floor twin room with two single beds (can be made into a zip-and-link double bed on request). Grabbist Room – First floor King-size bed with en-suite shower room and WC. Barle Room – First floor triple bunk bedroom (small double bed on the bottom with single on top). First floor family bathroom – shower over bath and WC. Selworthy Room – Top floor Queen-size bed (can be made into singles on request). Plus a single futon bed (which can be made up on request). Plus, en-suite bathroom: with bath, separate shower and WC. Oare Room – Top floor double bedroom (bed has restricted access which is reached from one side.) Avill Room – Top floor double bedroom. Top floor family bathroom – Corner bath with separate shower and WC. There are 2 further WC's on the ground floor.
- 2 separate WCs on the ground floo
- Kitchen with electric oven and gas hob, large fridge/ freezer (with ice maker/dispenser), dishwasher and microwave
- Lounge with TV/DVD and wood burner (first basket of logs included)
- Dining room with open fire (some logs included)
- Children’s playroom with toys, Wii games console, PS2, TV/DVD, Sonos bridge (bring your own Sonos speakers) books and board games
- Utility/boot room which includes a washing machine, dishwasher and spare fridge
- Outside terrace with large outside table, expansive lawn, charcoal BBQ available in the summer (guests to provide charcoal and leave clean)
- A tennis court is available for guest to use on request, located across the road from property (guests to bring own equipment)
- The property is on a working farm which is set away from the house
- Guests are welcoming to enjoy horse riding lessons, which can be arranged (or livery can be arranged to bring your own horses); all are on request, direct to the owner
- Beach 13 miles, Post Office and pub less than 1 mile
- 4 dogs allowed. Additional charges may apply
- Please note – gated entrance is and parking is shared with resident of the attached annex on right hand side of property who has separate entrance and garden
- Arrival: 17:00 onwards
- Departure: before 10:00
Additional information and rules
1 dog allowed per booking. Please enquire if you wish to bring more than 1 dog
- Sleeps 16, or sleeps 19 with 2 additional single futons/zed beds (located within other bedrooms) or 1 double futon/zed bed ground-floor playroom (which can be made up on request)
- 7 bedrooms: Dunkery Room - This first floor bedroom has a super king–size bed, An adjoining dressing room contains a single bed and an additional single futon (if required). Plus, an en-suite bathroom with bath and separate shower. Horner Room – First floor twin room with two single beds (can be made into a zip-and-link double bed on request). Grabbist Room – First floor King-size bed with en-suite shower room and WC. Barle Room – First floor triple bunk bedroom (small double bed on the bottom with single on top). First floor family bathroom – shower over bath and WC. Selworthy Room – Top floor Queen-size bed (can be made into singles on request). Plus a single futon bed (which can be made up on request). Plus, en-suite bathroom: with bath, separate shower and WC. Oare Room – Top floor double bedroom (bed has restricted access which is reached from one side.) Avill Room – Top floor double bedroom. Top floor family bathroom – Corner bath with separate shower and WC. There are 2 further WC's on the ground floor.
- 2 separate WCs on the ground floo
- Kitchen with electric oven and gas hob, large fridge/ freezer (with ice maker/dispenser), dishwasher and microwave
- Lounge with TV/DVD and wood burner (first basket of logs included)
- Dining room with open fire (some logs included)
- Children’s playroom with toys, Wii games console, PS2, TV/DVD, Sonos bridge (bring your own Sonos speakers) books and board games
- Utility/boot room which includes a washing machine, dishwasher and spare fridge
- Outside terrace with large outside table, expansive lawn, charcoal BBQ available in the summer (guests to provide charcoal and leave clean)
- A tennis court is available for guest to use on request, located across the road from property (guests to bring own equipment)
- The property is on a working farm which is set away from the house
- Guests are welcoming to enjoy horse riding lessons, which can be arranged (or livery can be arranged to bring your own horses); all are on request, direct to the owner
- Beach 13 miles, Post Office and pub less than 1 mile
- 4 dogs allowed. Additional charges may apply
- Please note – gated entrance is and parking is shared with resident of the attached annex on right hand side of property who has separate entrance and garden
- Arrival: 17:00 onwards
- Departure: before 10:00
Host Terms & Conditions
The Travel Chapter Limited, trading as “holidaycottages·co·uk”, acts as agent for the property owner. Therefore, when you make a booking the contract is between you and the owner. Please note our terms and conditions will also apply when you make a booking. These can be found in the footer of our website, holidaycottages·co·uk.
Full travel and key collection instructions will be emailed directly to you upon receipt of full payment.
Property amenities
Internet
- Available in the cottage: Free WiFi
Parking and transportation
- Parking on site
Kitchen
- Cookware, dishware, and utensils
- Dishwasher
- Oven
Bedrooms
- 8 bedrooms
- Bedsheets provided
Bathroom
- 4 bathrooms
- Towels provided
Living spaces
- Fireplace
Entertainment
- TV
Outdoor areas
- Garden
Laundry
- Washing machine
Comfort
- Heating
Pets
- Pet friendly
Suitability/Accessibility
- Smoking not allowed
Safety features
- Carbon monoxide detector not reported (host has not indicated whether there is a carbon monoxide detector on the property; consider bringing a portable detector)
- Smoke detector not reported (host has not indicated whether there is a smoke detector on the property)
General
- Garden
Similar properties

Victoria Hut near Allerford
Allerford
Victoria Hut near Allerford
Allerford
- Hot tub
- Kitchen
- Pet friendly
- Parking available
St Anthony's Cottage, Porlock Weir
Porlock Weir
St Anthony's Cottage, Porlock Weir
Porlock Weir
- Kitchen
- Washer
- Dryer
- Pet friendly
10.0 out of 10, Exceptional, 56 reviews
10
Exceptional
56 reviews
2 Bed in Minehead (oc-77362)
Withypool
2 Bed in Minehead (oc-77362)
Withypool
- Kitchen
- Washer
- Pet friendly
- Free WiFi

2 Bed in Minehead (oc-77363)
Withypool
2 Bed in Minehead (oc-77363)
Withypool
- Kitchen
- Washer
- Pet friendly
- Free WiFi
Bramley Hut near Allerford
Allerford
Bramley Hut near Allerford
Allerford
- Hot tub
- Pet friendly
- Parking available
- Barbecue grill

The Shippon, near Wheddon Cross
Wheddon Cross
The Shippon, near Wheddon Cross
Wheddon Cross
- Kitchen
- Pet friendly
- Outdoor Space
- Parking available
9.8 out of 10, Exceptional, 7 reviews
9.8
Exceptional
7 reviews
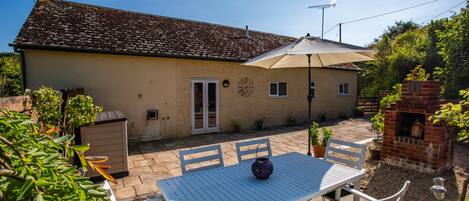
The Old Laundry, Exford
Exford
The Old Laundry, Exford
Exford
- Washer
- Dryer
- Pet friendly
- Outdoor Space
9.0 out of 10, Wonderful, 2 reviews
9.0
Wonderful
2 reviews
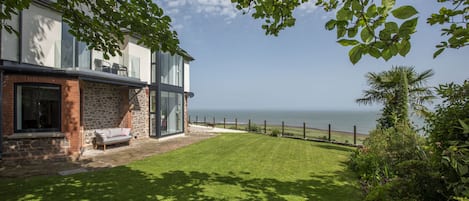
Stunning coastal home with panoramic sea views in Porlock Weir - 6 bed / 6 bath
Minehead
Stunning coastal home with panoramic sea views in Porlock Weir - 6 bed / 6 bath
Minehead
- Ocean view
- Kitchen
- Washer
- Dryer
10.0 out of 10, Exceptional, 38 reviews
10
Exceptional
38 reviews

The Old Forge, Exford
Exford
The Old Forge, Exford
Exford
- Washer
- Dryer
- Pet friendly
- Outdoor Space
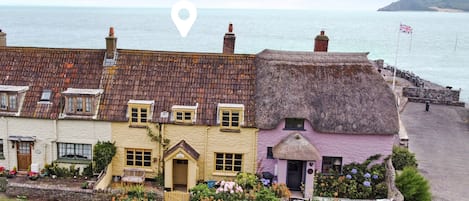
Western Cottage, Porlock Weir
Minehead
Western Cottage, Porlock Weir
Minehead
- Washer
- Dryer
- Pet friendly
- Outdoor Space
10.0 out of 10, Exceptional, 21 reviews
10
Exceptional
21 reviews
Policies
Check-in
Check-in time starts at 5:00 PM
Minimum check-in age: 18
Check-out
Check-out before 10:00 AM
Special check-in instructions
You will receive an email from the host with check-in and check-out instructions
Information provided by the property may be translated using automated translation tools
Pets
Pets allowed
Service animals are welcome, and are exempt from fees
Children and extra beds
Children are welcome
Events
No events allowed
Smoking
Smoking is not permitted
Important information
You need to know
Extra-person charges may apply and vary depending on property policy
Government-issued photo identification and a credit card, debit card, or cash deposit may be required at check-in for incidental charges
Special requests are subject to availability upon check-in and may incur additional charges; special requests cannot be guaranteed
Onsite parties or group events are strictly prohibited
Host has not indicated whether there is a carbon monoxide detector on the property; consider bringing a portable detector with you on the trip
Host has not indicated whether there is a smoke detector on the property
This property is managed through our partner, Vrbo. You will receive an email from Vrbo with a link to a Vrbo account, where you can change or cancel your reservation
About the neighborhood
Minehead is home to this cottage. Exford Memorial Hall and Caratacus Stone are local landmarks, and some of the area's activities can be experienced at Exmoor Adventures and Porlock Weir Harbour. Greencombe Gardens and Exmoor Owl & Hawk Centre are also worth visiting. Visit our Minehead travel guide
View more Cottages in Minehead
Exford
What's nearby
 Exmoor National Park1 min walk - 0.0 km
 Ilfracombe Harbour47 min drive - 51.9 km
 Woolacombe Beach52 min drive - 57.3 km
- Exford Memorial Hall9 min walk - 0.8 km
- Parish Church of St. Mary Magdalene12 min walk - 1.1 km
Getting around
- Minehead Station29 min drive
- Cardiff International Airport (CWL)168 min drive
Restaurants
- Horner Tea Garden20 min drive
- The Ship Inn17 min drive
- Exmoor Forest Inn8 min drive
- Withypool Tea Room6 min drive
- The Harbour Gallery & Cafe18 min drive
Frequently asked questions
Is 7 Bed in Minehead (oc-monkh) pet-friendly?
Yes, pets are allowed at this property.
How much is parking?
Onsite parking is available at the property.
What time is check-in at 7 Bed in Minehead (oc-monkh)?
Check-in begins at 5:00 PM.
What time is check-out at 7 Bed in Minehead (oc-monkh)?
Check-out is at 10:00 AM.
Where is 7 Bed in Minehead (oc-monkh) located?
Situated in Minehead, this cottage is within a 15-minute walk of Exford Memorial Hall and Parish Church of St. Mary Magdalene. Caratacus Stone and Tarr Steps are also within 6 mi (10 km).
Have a question?
BetaBetaGet instant answers with AI powered search of property information and reviews.