
Entire home
Chalet Heubode by Interhome
Photo gallery for Chalet Heubode by Interhome

Chalet Heubode by Interhome provides a garden and more.
Entire home
2 bedrooms1 bathroom60 sq m
Popular amenities
- Kitchen
- Washer
- Air conditioning
- Outdoor Space
- Mountain view
Add dates for prices
About this property
Chalet Heubode by Interhome
- Type of building: Detached house. size of property: 62m². year of construction: 1895.
A barn and stable dating back to 1895 was converted into a holiday home in 2017. The charm of the listed Valais chalet is combined inside with the elegance of the modern extension. Chalet Heubode is equipped with every comfort. The holiday resort of Saa-Fee, the pearl of the Alps, has everything you need for a wonderful, unforgettable holiday in both winter and summer. The winter season ticket (purchase before the start of the season) is a unique offer, with the citizen's pass all mountain railways and buses in the Saas Valley are included in summer.
It is less than 300 metres from the car park or bus terminal to the house. The location is central and quiet, with a breathtaking panoramic view. There are 5 four-thousand metre peaks in front of the house. Shopping facilities and restaurants are within 200 metres, Migros and COOP can be reached in 10 minutes. The ski bus is 30 metres away and the Alpinexpress train station is 500 metres away.
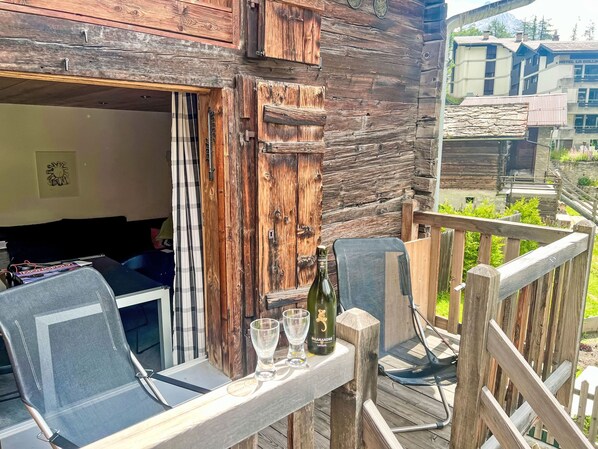
The fenced-in forecourt is the outdoor seating area and playground with sandpit in summer, an original staircase leads to the balcony. The storage room next to the entrance has space for skis, sledges or bikes.
In the entrance on the ground floor there is an open cloakroom, a separate WC with window, a washing trough, a large shoe rack, a shoe dryer, a hoover, a washing machine and a tumble dryer.
The house has a living room with kitchen, 2 bedrooms, bathroom and separate WC.
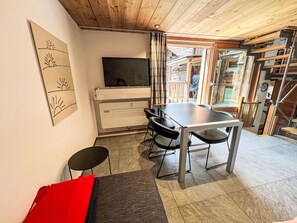
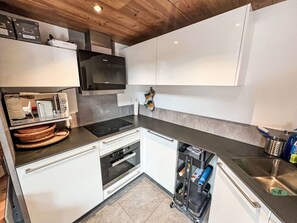
The living room and open-plan kitchen are located on the upper floor. A large glazed sliding door leads to the large covered balcony. The living room has an extendable table and two sofas. It has a television (Swisscom cable) and Wifi/WLAN. The kitchen is fully equipped: Ceramic hob, extractor fan, oven, dishwasher, fridge with freezer compartment, microwave, kettle, Nesspreso coffee machine, hand blender and kitchen scales. There is plenty of crockery, cutlery and pans, as well as a table grill/raclette and fondue pot.
On the top floor is the open-plan bedroom with a double bed, wardrobes, drawers and bedding drawers. There is space for the existing cot. The glazed sliding window makes the room bright and spacious.
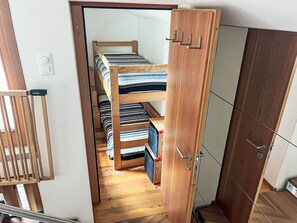
The bathroom and the small children's room are accessible from the intermediate landings. The bathroom has a large glazed shower, a washbasin and a WC as well as plenty of storage space, a large mirror, make-up mirror and hairdryer. A window with a mountain view and good lighting brighten up the room. The lockable children's room is accessible from the upper mezzanine. The bunk bed can be converted into a comfortable single bed.
The house is equipped for small children: Cot and high chair, stair gates.
All rooms have curtains and all windows can be darkened with the original shutters. The rooms, except for the sloping roof, are 210 cm high. The house is very well insulated against the cold and the windows are triple-glazed. The heating and hot water are provided ecologically by heat pumps.
The exterior was designed to meet the requirements of the conservation authorities, while the interior is characterised by larch wood, granite slabs, white plaster and glass.
Sunday should be chosen as the day of arrival and departure if possible.
The visitor's tax is Fr 4.60 per adult in the winter season and Fr 7.00 per adult in the summer season, half the price for children aged 6 to 16 (subject to change by the tourist office).
In winter, the SaastalCard (visitor's tax) includes buses throughout the Saas Valley, the car park and admission to the indoor swimming pool are discounted. In summer, all cable cars except Metro-Alpin are also free.
Chalet Heubode is a non-smoking house.
To book, please contact us to arrange your arrival and payment details.
Other sports and leisure activities: Many sports and leisure activities, see Saas Valley Tourist Office.
Excursion possibilities: When you pay the visitor's tax, you receive the SaastalCard. This means that all buses in the Saas Valley are free in the winter season and admission to the indoor swimming pool and the multi-storey car park are discounted. In the summer season, all cable cars except the Metro-Allalin are also free.
Other living room equipment (living room 1): 2 extendable sofas, 2 side tables, dining table for 4 to 8 persons, eat-in kitchen, cable TV (Swisscom), Internet, I-phone charging cable.
Other bedroom furnishings (bedroom 1): Bed size 90x200 cm. Wardrobes and drawers, bedding drawers, storage space, radio.
Other kitchen furnishings (kitchen1): Extendable dining table for 4 to 8 people. Open kitchen, ample equipment. Dishwasher, oven, cutlery.
Sports facilities in the area: Mountaineering, Ice skating, Golf course, Climbing, Mountain biking, Cycling, Tobogganing, Alpine skiing, Cross-country skiing, Sports centre, Tennis
Location description: Saas-Fee, the pearl of the Alps. Car-free holiday resort with the original charm of a mountain village and a breathtaking mountain landscape
Basic information
- Pets allowed: none
- Type of property: holiday house
- is located in: nothing applicable
- type of building: Detached house
- Total number of floors in the building above the ground floor: 2
- size of property: 62 m²
- year of construction: 1895
- Year of the last complete renovation : 2017
- detached house
- no group bookings
- Contactless check-in/check-out
- no youth groups
- non-smoking
- Number of bedrooms: 2
- Number of bathrooms: 1
Top features
- WiFi
- air conditioning: Everywhere
- heating: Everywhere
- underfloor heating: no
- balcony
- garden: For sole use
- completely enclosed (by wall, fence or hedge)
- dog-proof by a fence (completely fenced in)
- fence height at the lowest point: 70 cm
- Total of private car parking spaces: None
- distance to public parking: 120 m
- distance to public multi-storey car park: 280 m
Sleeping
bedroom 2
- double bed (1.80 m width)
- child's bed/ baby's cot
- bedroom is dimmable
bedroom 4
- bunk bed
- bedroom is dimmable
in the living area
- double sofa bed for 2 people
Bathroom
bathroom 2
- shower
- basin
- toilet
- hair dryer
- daylight
Guest toilet (or WC)
- basin
- toilet
Cooking/Living
- coffee machine: capsule coffee machine
- fridge/freezer: freezing compartment, fridge
- stove: electric stove
- kitchen hood
- oven
- microwave
- electric kettle
- dishwasher
- dishtowels
- number of dining tables: 1
- number of seats: 6
- number of living rooms: 1
- living room is dimmable
Entertainment
- TV: cable TV
- radio
- party games for adults
For children
- high chair
- child toilet seat
- playground in the garden
Utility
- washing machine: For sole use in the object
- Clothes dryer: For sole use in the object
- vaccum cleaner
- single oven / fan heater / radiators
- fire extinguisher
Accessibility
- ramp to front entrance
- handrails on all stairs
Sustainability
- glass recycling available
- plastic recycling available
- Charging station for E-cars
- heat pump
- LED lighting (everywhere)
- insulated roof
- insulated facade
- insulated floors
- energy-saving windows
Outside area
- outdoor furniture
- grilling not allowed
- covered bicycle parking
Surroundings
- view: mountain
- Nearest town centre: 0 m
- Grocery store: 50 m
- going out: 300 m
- restaurant: 200 m
- train station: 27,0 km
- airport: 70,0 km
- motorway: 26,0 km
- distance public transport: 290 m
- playground: 350 m
- bicycle hire: 500 m
- cycle path (tourist): 1 m
- hiking trail: 1 m
- ski vacation
- distance to ski slope: 500 m
- distance to ski school: 500 m
- distance to cross-country skiing: 1,0 km
- distance to skiing bus terminal: 20 m
- mountain rail: 500 m
Distinctive features
- Heritage-protected
- historical building
- chalet
- located in the middle of the countryside. 79913
Included in price:
Air-conditioning
Bed linen (initial supply)
ERV cancellation insurance
Power costs
Final cleaning (Basic cleaning is always carried out by the guest)
Interhome plants 100'000 m2 of flowering fields to save the bees
Towels (initial supply)
Wireless internet access (WIFI)
#CH3906.1268.1
Property amenities
Ski
- Cross-country skiing nearby
Internet
- Available in the house: Internet access
Kitchen
- Cookware, dishware, and utensils
- Dishwasher
- Microwave
- Oven
- Refrigerator
Bedrooms
- 2 bedrooms
Bathroom
- 1 bathroom
- Towels provided
Entertainment
- TV
Outdoor areas
- Balcony
- Garden
Laundry
- Washing machine
Comfort
- Air conditioning
- Heating
Pets
- No pets allowed
Suitability/Accessibility
- Smoking not allowed
Location highlights
- In the city center
Safety features
- Carbon monoxide detector not reported (host has not indicated whether there is a carbon monoxide detector on the property; consider bringing a portable detector)
- Smoke detector not reported (host has not indicated whether there is a smoke detector on the property)
General
- Garden
- Unit size: 646 square feet
Similar properties

Domblick Appartement/Fewo 4-Bettwohnung Nr. 2 by Interhome
Saas-Fee
Domblick Appartement/Fewo 4-Bettwohnung Nr. 2 by Interhome
Saas-Fee
- Kitchen
- Microwave

Haus Orion by Interhome
Saas-Fee
Haus Orion by Interhome
Saas-Fee
- Kitchen
Alphubel Peak & Unlimited by Interhome
Saas-Fee
Alphubel Peak & Unlimited by Interhome
Saas-Fee
- Kitchen
- Washer

Alphubel Unlimited 23 Appartement/Fewo Appartement/Fewo by Interhome
Saas-Fee
Alphubel Unlimited 23 Appartement/Fewo Appartement/Fewo by Interhome
Saas-Fee
- Kitchen
- Washer
Haus Orion by Interhome
Saas-Fee
Haus Orion by Interhome
Saas-Fee
- Kitchen
10.0 out of 10, Exceptional, 2 reviews
10
Exceptional
2 reviews

Experience Alpine Charm, Wallis 1208
Valais
Experience Alpine Charm, Wallis 1208
Valais
- Kitchen
- Outdoor Space
- Parking available
- Microwave

Tiny House IBEX Appartement/Fewo Appartement/Fewo by Interhome
Saas-Fee
Tiny House IBEX Appartement/Fewo Appartement/Fewo by Interhome
Saas-Fee
- Kitchen
- Fireplace
Alphubel Peak & Unlimited by Interhome
Saas-Fee
Alphubel Peak & Unlimited by Interhome
Saas-Fee
- Kitchen
- Washer

Haus Orion Appartement/Fewo 2-Bettwohnung Nr. 7 by Interhome
Saas-Fee
Haus Orion Appartement/Fewo 2-Bettwohnung Nr. 7 by Interhome
Saas-Fee
- Kitchen
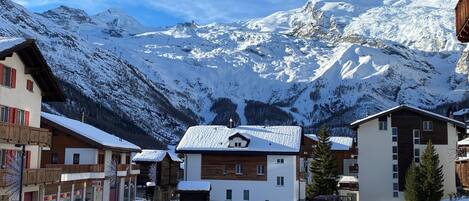
Cozy 2-Bedroom Apartment with Stunning Mountain Views in Saas-Fee
Saas-Fee
Cozy 2-Bedroom Apartment with Stunning Mountain Views in Saas-Fee
Saas-Fee
- Free WiFi
- Mountain view
10.0 out of 10, Exceptional, 2 reviews
10
Exceptional
2 reviews
Policies
Check-in
Check-in time starts at 4:00 PM
Minimum check-in age: 25
Check-out
Check-out before 10:00 AM
Special check-in instructions
You will receive an email from the host with check-in and check-out instructions
Information provided by the property may be translated using automated translation tools
Pets
Pets not allowed
Children and extra beds
Children are welcome
Events
No events allowed
Smoking
Smoking is not permitted
Important information
You need to know
Extra-person charges may apply and vary depending on property policy
Government-issued photo identification and a credit card, debit card, or cash deposit may be required at check-in for incidental charges
Special requests are subject to availability upon check-in and may incur additional charges; special requests cannot be guaranteed
This property accepts cash
Onsite parties or group events are strictly prohibited
Host has not indicated whether there is a carbon monoxide detector on the property; consider bringing a portable detector with you on the trip
Host has not indicated whether there is a smoke detector on the property
This property has outdoor spaces, such as balconies, patios, terraces which may not be suitable for children; if you have concerns, we recommend contacting the property prior to your arrival to confirm they can accommodate you in a suitable room
This property is managed through our partner, Vrbo. You will receive an email from Vrbo with a link to a Vrbo account, where you can change or cancel your reservation
About the neighborhood
Located in Saas-Fee, this vacation home is in the city center. Saaser Museum and Matterhorn Museum are cultural highlights, and some of the area's activities can be experienced at Swiss Ski and Snowboard School Saas Fee and Ice Climbing Gorge. Spend some time exploring the area's activities, including cross-country skiing. Visit our Saas-Fee travel guide
View more Vacation Homes in Saas-Fee
Saas-Fee
What's nearby
 Swiss Ski and Snowboard School Saas Fee1 min walk - 0.0 km
- Hannig Gondola2 min walk - 0.2 km
- Alpin Express Gondola8 min walk - 0.7 km
- Saas-Fee Ski Resort8 min walk - 0.7 km
- Plattjen Ski Lift13 min walk - 1.1 km
Getting around
- Saas-Fee (Hannig) Station3 min walk
- Saas-Fee Alpin Express Funicular Station9 min walk
- Sion (SIR)94 min drive
Restaurants
- The Larix13 min walk
- 12 Inch Coffee7 min walk
- Old Cinema Pub3 min walk
- Bergrestaurant Hannig
- Alp Hitta8 min walk
Frequently asked questions
Is Chalet Heubode by Interhome pet-friendly?
No, pets are not allowed at this property.
What time is check-in at Chalet Heubode by Interhome?
Check-in begins at 4:00 PM.
What time is check-out at Chalet Heubode by Interhome?
Check-out is at 10:00 AM.
Where is Chalet Heubode by Interhome located?
Located in the heart of Saas-Fee, this vacation home is steps from Swiss Ski and Snowboard School Saas Fee and Hannig Gondola. Tour Monte Rosa and Ice Climbing Gorge are also within 5 minutes. Saas-Fee (Hannig) Station is only a 3-minute walk and Saas-Fee Alpin Express Funicular Station is 9 minutes.
Have a question?
BetaBetaGet instant answers with AI powered search of property information and reviews.