Entire home

Urbandale Oasis

Photo gallery for Urbandale Oasis

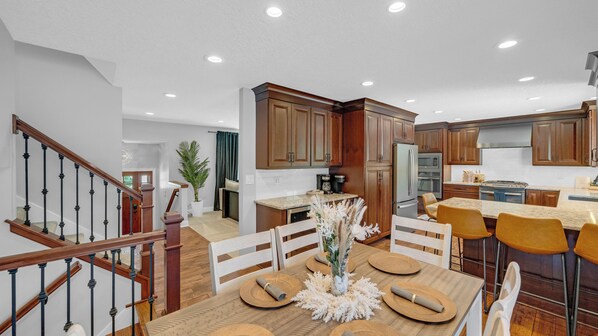
A modern kitchen with wooden cabinets, a stainless steel refrigerator, and a dining area with a wooden table and chairs. - Urbandale Oasis (Urbandale)
Property video
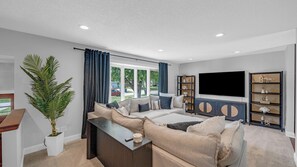
A modern living room with a sectional sofa, a flat-screen TV, and a built-in bookshelf. - Urbandale Oasis (Urbandale)
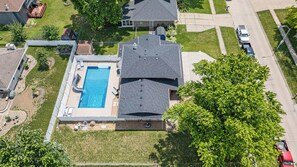
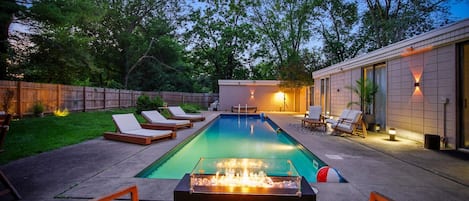
An aerial view of a residential area with a swimming pool, a covered patio, and a large tree. - Urbandale Oasis (Urbandale)
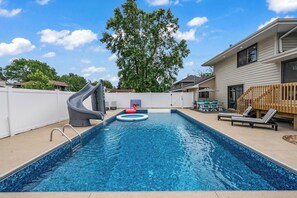
A swimming pool with a slide, lounge chairs, and a wooden deck. - Urbandale Oasis (Urbandale)
Urbandale Oasis provides laundry facilities and more. Guests can connect to in-room WiFi.

Reviews

10 out of 10
Exceptional

Popular amenities

  • Kitchen
  • Washer
  • Dryer
  • Air conditioning

Add dates for prices

About this property

Urbandale Oasis

  • Welcome to Urbandale Oasis—your perfect group getaway! This spacious home sleeps 17 and features a private heated pool, perfect for family reunions or celebrations. Enjoy 4 bedrooms, multiple sleeper sofas, wwwa tri-level bunk bed, 3.5 baths, 2 living rooms, a full kitchen with a coffee bar, and a dry sauna. Outside: heated pool with slide, patio seating, grill, games, and more! Everything you need for fun, comfort, and connection!

    Note:
    -Pool is closed for 2026 Season on September 14th, 2026.
    -Quiet hours are from 9PM-9AM. Please respect these and our neighbors.
    --Limit 5 vehicles total (in the driveway/on the street). Only park in legal parking areas - do not block any driveways or sidewalks.

    POOL SEASON is generally late May through September. Please confirm that the pool will be open prior to booking near or outside of those dates.

    POOL
    1. No Lifeguard on Duty/No Pool Cover (except when pool is closed for the season)– Swim at your own risk.
    2. Supervise Children at All Times – Never leave kids unattended near or in the pool.
    3. Do not change the temperature of the pool or adjust/touch anything on pool equipment/pump station outside the fence.
    4. Door Locks/Fence Locks - Both sliding doors to the pool have a secondary lock at the top of the door. Please ensure fence gates are locked at all times (they latch/lock from the inside to ensure others that are not guests cannot access the pool).
    5. No Diving – The pool is not deep enough for diving.
    6. NO GLASS ALLOWED!! - Please use plastic or cans near the pool to avoid accidents or damage to the pool liner.
    7. Shower Before Entering – This helps keep the pool clean for everyone.
    8. No Running or Rough Play – For your safety, please walk and avoid horseplay.
    9. Quiet Hours – Follow the quiet hours for the property
    10. No Pets in Pool – For hygiene and safety reasons, pets are not allowed in the pool.
    11. Use Towels Provided for the Pool Only – Please don’t use indoor towels outside.
    12. Clean Up After Yourself – Dispose of trash and return any pool toys/furniture to their original place.
    13. Do not pee in the pool.

    SAUNA- Do not use sauna in basement bathroom.

    SLEEPING ARRANGEMENTS
    • Bedroom 1 : King Bed (Green Decor) this room has it’s own bathroom attached. The closet of this room is not accessible. Luggage racks are provided.
    • Bedroom 2: Queen Bed (Pink/Rainbow Decor)
    • Bedroom 3: King Bed (Brown/Neutral Decor)
    • Bedroom 4: Queen Bed (Pink/Orange Decor) this ‘bedroom’ is in the lofted area past the bunk beds
    • Bunk Beds: Tri-level bunk bed in the addition of the home below Bedroom 4
    • Split Level Living Room: 1 Queen Sleeper Sofa - luggage racks and a dresser are provided
    • Basement: 2 Queen Sleeper Sofas - luggage racks are provided

    BATHROOMS
    • 3 full baths stocked with shampoo, conditioner, body wash, hair dryer, and makeup towels
    • Half bath off main level living room

    LIVING & ENTERTAINMENT SPACES
    Main/Upper Level Living Area:
    • 75" smart TV
    • Cozy living room with a sectional
    • Card/board GAMES (located in the TV stand), kitchen, dining space
    Split level living room
    • Fireplace for relaxing evenings
    • 55" TV

    KITCHEN & DINING
    • Fully equipped with dinnerware, pots/pans, cutting boards, blender, toaster, spices and more
    • Coffee bar: Keurig, coffee pot, coffee supplies and K-cups provided

    OUTDOOR ENJOYMENT
    • Heated pool with slide and lounge chairs, patio set, and dining set for seating
    • Pool toy box: pool noodles, balls/games, connect 4 discs, and bags for bags boards
    • Garage has bags boards, large connect 4 game, and floats
    • Patio seating
    • 3-burner gas grill

    PARKING
    • Oversized 2-car garage is available for you to use (some space will be used to store floaties and such)
    • Spacious driveway
    • Street parking available

    OTHER AMENITIES
    • Pack N play and high chair provided in the closet off the entryway
    • Additional blankets in rooms/common areas (please keep these inside the home)

Similar properties

About the neighborhood

Urbandale is home to this vacation home. Jordan Creek Town Center is worth checking out if shopping is on the agenda, while those wishing to experience the area's popular attractions can visit Iowa State Fairgrounds and Adventureland. Living History Farms and Clive Aquatic Center are also worth visiting. Visit our Urbandale travel guide
View more Vacation Homes in Des Moines
Map
Urbandale, IA

What's nearby

  • A colorful salad with various vegetables and cheese.
    Jordan Creek Town Center
    12 min drive - 16.6 km
  • A clock tower at Iowa State University surrounded by lush greenery.
    Iowa State University
    37 min drive - 74.1 km
  • Merle Hay Mall
    4 min drive - 2.5 km
  • Drake University
    10 min drive - 8.4 km
  • Casey's Center
    14 min drive - 16.7 km

Getting around

  • Des Moines International Airport (DSM)
    34 min drive

Restaurants

  • Casey's General Store
    3 min drive
  • Culver's
    3 min drive
  • B-Bop's
    19 min walk
  • Twisted Bean Coffee Company
    3 min drive
  • F & O's
    4 min drive

Frequently asked questions

Is Urbandale Oasis pet-friendly?

No, pets are not allowed at this property.

What time is check-in at Urbandale Oasis?

Check-in begins at 4:00 PM.

What time is check-out at Urbandale Oasis?

Check-out is at 10:00 AM.

Where is Urbandale Oasis located?

Situated in Urbandale, this vacation home is within 3 mi (5 km) of Merle Hay Mall, IHS-Iowa Health Systems, and Buccaneer Arena. Waveland Municipal Golf Course and Val Air Ballroom are also within 6 mi (10 km).

Have a question?

AI iconBeta

Get instant answers with AI powered search of property information and reviews.

Reviews

Urbandale Oasis Reviews

10

Exceptional

10

Cleanliness

10

Location
Rating 10 - Excellent. 3 out of 3 reviews
Rating 8 - Good. 0 out of 3 reviews
Rating 6 - Okay. 0 out of 3 reviews
Rating 4 - Poor. 0 out of 3 reviews
Rating 2 - Terrible. 0 out of 3 reviews

Reviews

Verified review

10/10 Excellent

Liked: Cleanliness, check-in, communication, location, listing accuracy
Worked perfect for our stay. Easy drive to downtown and west des moines. Good place to stay knowing we were going to both places. Clean and comfy beds. Easy check in/check out process.
Stayed 2 nights in May 2026
Verified review

10/10 Excellent

Liked: Cleanliness, check-in, communication, location, listing accuracy
Easy access and plentiful off-street parking in a great neighborhood was our first clue that we had selected the right home. The front entry told us everything we needed to know about the entire interior…freshly updated and well decorated. The cooks raved about the kitchen and its equipment, from top end cookware to an oversized fridge, two ovens and a gas range. (After all it WAS Thanksgiving!) We had lots of room and lots of separation. Weather did not allow us to use the pool. Maybe next time!
Stayed 4 nights in Nov 2025
Verified review

10/10 Excellent

Liked: Cleanliness, check-in, communication, location, listing accuracy
Stayed 3 nights in Oct 2025